1 Bristol Court 605, San Francisco, CA 94130
- 2 beds |
- 2 baths |
- 1,411 sqft
 Condominium
  Built in ——
  —— sqft lot
  —— car garage
  $1,106/sqft
  Listed 3 months ago
Property Description
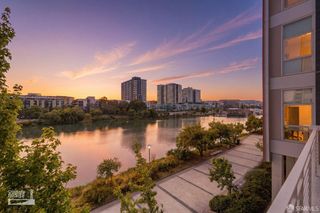
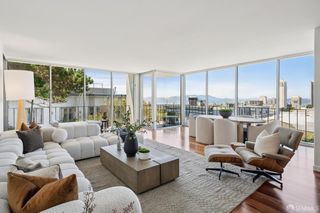
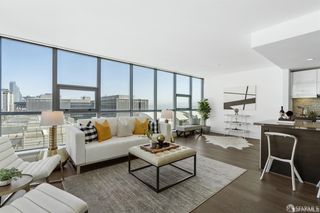
The Residences at Yerba Buena Island offer a rare opportunity to enjoy tranquil island living with effortless access to Downtown San Francisco. This spacious residence features 2-bedrooms, 2-bathrooms and a large private terrace - blending comfort, style, and coastal charm. Thoughtfully designed, it features stunning vistas of the water and Golden Gate bridge from both the living area and primary suite. Nearly 10-foot ceilings and floor-to-ceiling windows create an open, airy atmosphere. The chef's kitchen is appointed with Arclinea Italian cabinetry, Miele appliances, and Dornbracht fixtures, complemented by wide-plank white oak flooring and a level-4 wall finish. The spa-inspired bathroom includes a Carrara marble countertop and an oversized walk-in shower and soaking tub. Residents enjoy access to 72 acres of open space with scenic trails. As a part of Treasure Island, there are eight new parks and the best kept secret, Clipper Cove and Clipper Cove Beach. The Residences at Yerba Buena Island include a state-of-the-art fitness studio resident lounge and terrace with fireplace and rooftop BBQ lounge. The resident experiential programing includes attended lobby with coffee service, monthly social events and resident gatherings, and 24/7 roving security. The wellness program includes fitness and mind/body classes. Complimentary shuttle service connects to the Yerba Buena Island/Treasure Island ferry and an approximately 8-minute ride to the San Francisco Ferry Building (monthly transportation pass included). Secured garage parking included (parking may be excluded for a $115,000 price reduction). Images from a similar model home on a lower floor.
- Listing Status:
- Pending
- Date Added:
- April 15, 2026
- Data Last Updated:
- July 21, 2026 at 9:30PM
- Listing Office:
- Compass : 415-660-9955
- Listing Agent:
- John T Pallante : 415 8513000
- MLS ID:
- 426121494

- Appliances: Built-In Electric OvenBuilt-In FreezerBuilt-In RefrigeratorDishwasherDisposalENERGY STAR Qualified AppliancesGas Cook TopHood Over RangeIce MakerPlumbed For Ice MakerSelf/Cont Clean OvenWine Refrigerator
- Laundry: Dryer IncludedElectricLaundry ClosetWasher IncludedWasher/Dryer Stacked Included
- Flooring: TileWood
- Fireplace: Fireplaces: 0
- Disability Feature: AccessibleApproachwithRampAccessibleDoorsAccessibleElevatorInstalledAccessibleKitchen
- Style: ContemporaryModern/High Tech
- Parking: AssignedAttachedEnclosedEV ChargingGarage Door OpenerSide-by-SideUnderground ParkingParking spaces: 1
- Roofing: Composition
- Windows: Dual Pane FullWindow Screens
- General: GlassMetalStoneStuccoOneConcrete
- Road/Access: AsphaltPaved
- HOA Amenities: BarbequeDog ParkGymParkRec Room w/FireplaceRoof DeckTrailsGasMaintenanceExteriorMaintenanceGroundsSecuritySewerTrash1848.0
- Originating MLS: San Francisco
- School District: SF School District
- County: San Francisco
- Topography: CoastHillside
- Zoning: 8954-181
- View: BayBridgesCity LightsGolden Gate BridgeHillsMountainsPanoramicWater
- Utilities: Cable AvailableElectricInternet AvailableNatural Gas ConnectedPublicSewer ConnectedUnderground Utilities220 Volts in Laundry
- Water: Meter on SitePublic
- Source: San Francisco
This listing courtesy of John T Pallante , Compass
Monthly Payment
- Principal & Interest $
- Property Taxes $
- Home Insurance $
- VA Funding Fee $