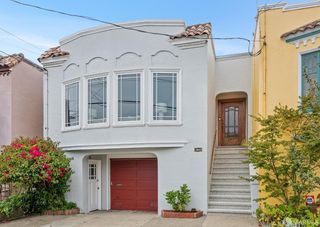
11 Marview Way, San Francisco, CA 94131
- 3 beds |
- 2 baths |
- 1,272 sqft
 Single-Family Home
  Built in 1957
  2,801sqft lot
 2 car garage
  $1,091/sqft
  Listed 1 month ago
Property Description
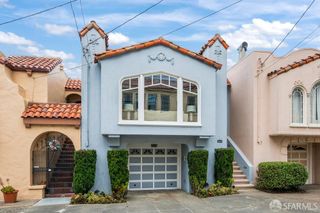
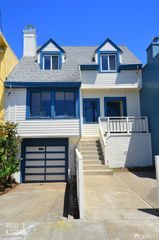
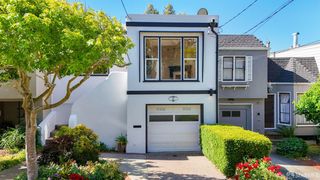
Beautiful Midtown Terrace 3br 2ba Pride of ownership home. Bedrooms and Baths are all located on the main level with approximately 1,300 square feet of well-maintained living space, complemented by peek-a-boo views set on a 2,800-square-foot lot between Twin Peeks and Sutro Tower. Inside, you'll find a bright dining area and a spacious living room anchored by a wood-burning stove. The well-kept eat-in kitchen features stainless steel appliances. Additional highlights include primary bedroom/bath, bonus room located behind the two-car, side-by-side garage and a backyard patio perfect for relaxing or entertaining. Enjoy a central location just moments from midtown terrace Playground, Twin Peaks, shopping, dining, and easy access to parks and outdoor recreation. Conveniently situated across from a bus stop and close to Clarendon Elementary School and major transit routes.
- Listing Status:
- Pending
- Date Added:
- April 24, 2026
- Data Last Updated:
- May 30, 2026 at 2:32PM
- Listing Office:
- Coldwell Banker Realty : 415-682-6666
- Listing Agent:
- Pat Rock : 415 6906084
- MLS ID:
- 426124848

- Laundry: Hookups Only
- Flooring: Carpet
- Fireplace: Wood BurningFireplaces: 1
- Parking: Side-by-SideParking spaces: 2
- Windows: Dual Pane Full
- HOA Amenities: 0.0
- Originating MLS: San Francisco
- County: San Francisco
- Zoning: 2786-009
- View: HillsTwin Peaks
- Source: San Francisco
This listing courtesy of Pat Rock , Coldwell Banker Realty
Monthly Payment
- Principal & Interest $
- Property Taxes $
- Home Insurance $
- VA Funding Fee $

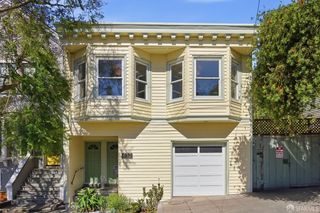
 New - 1 day ago