130 Maywood Drive, San Francisco, CA 94127
- 4 beds |
- 3 baths |
- 2,392 sqft
 Single-Family Home
  Built in 1937
  3,193sqft lot
 2 car garage
  $1,001/sqft
  Listed 3 days ago
Property Description
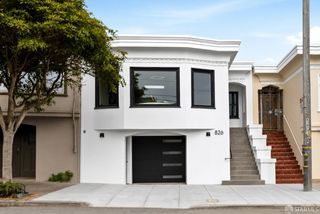
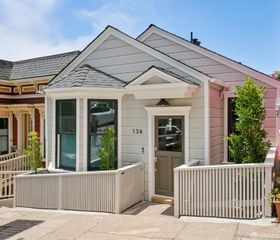
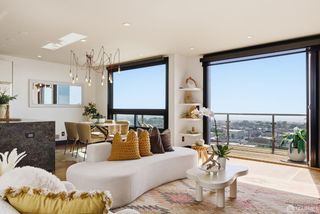
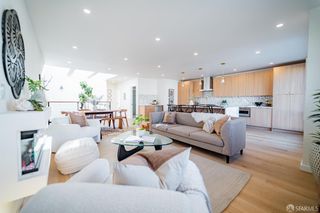
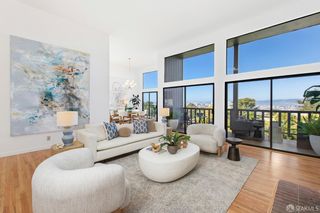
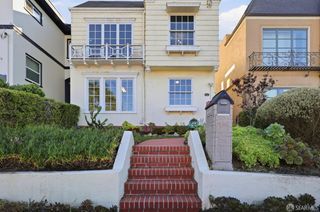
Magnificent, hidden storybook Traditional Pacific Ocean view home tucked away on prime block in an oasis setting behind an enchanting, gated courtyard garden entrance w/patio. Inviting brick walkway leads to a notable front door & into a gracious foyer w/spacious center hall floor plan & convenient coat closet. Impressive formal living rm w/recessed lighting boasts a gas fireplace w/classic mantel surround, gleaming random-plank hardwood floors & a grand picture window offering sweeping views from the Olympic Club & Harding Park to Lake Merced, the Pacific Ocean & the Farallon Islands. The splendid formal dining rm w/corrugated glass privacy windows & striking chandelier is perfect for entertaining! Beautifully remodeled gourmet kitchen w/fantastic light-filled breakfast area & panoramic ocean views showcases all stainless-steel appliances incl a Bosch five-burner gas range w/griddle & hood, Bosch microwave & an LG refrigerator, luxury marble counters, gorgeous custom wood cabinets, built-in ironing board & large pantry. Lovely powder rm w/sleek herringbone tile floor & chic wallpaper finishes the main floor. Attractive open-banister staircase ascends to the upper-level landing w/4BR/2BA, hallway & linen closet. Remarkable master suite w/marvelous walk-in closet enjoys a terrific remodeled en-suite marble tiled bath w/heated towel rack & a great shower over jetted tub. Three additional bedrooms − two w/phenomenal ocean views, one with big walk-in closet − and a fabulous second remodeled marble tiled full bath w/window, closet, vanity sink, mirror & shower over cast-iron tub end this floor. The lower level w/high ceilings includes a dramatic step-down family/media rm w/built-in speakers & fancy chandeliers, hobby rm/laundry area w/folding table, washer & dryer, & a home gym space w/access to the yard. Wonderful, landscaped backyard w/natural stone wall, expansive flowerbed, lush green lawn, blooming hydrangeas, mature plants & trees!
- Listing Status:
- Active
- Date Added:
- May 27, 2026
- Data Last Updated:
- May 30, 2026 at 7:31AM
- Listing Office:
- Berkshire Hathaway-Franciscan : 415-664-9400
- Listing Agent:
- Andrew Herrera II : 415 5649777
- MLS ID:
- 426131611

- General: Uncovered Courtyard
- Style: FrenchTraditional
- Parking: AttachedCoveredEnclosedGarage Facing FrontInterior AccessParking spaces: 2
- Roofing: CompositionShingle
- Windows: Dual Pane Partial
- General: ConcretePerimeter
- Road/Access: Paved
- HOA Amenities: 27.0
- Originating MLS: San Francisco
- County: San Francisco
- Zoning: 3041-017
- View: CityCity LightsGolf CourseHillsLakeOceanPanoramicParkSan FranciscoWater
- Fencing: Back YardFenced
- Utilities: Public
- Water: Public
- Source: San Francisco
This listing courtesy of Andrew Herrera II , Berkshire Hathaway-Franciscan
Monthly Payment
- Principal & Interest $
- Property Taxes $
- Home Insurance $
- VA Funding Fee $

 New - 1 day ago