138 Clifford Terrace 138, San Francisco, CA 94117
- 3 beds |
- 2 baths |
- 1,342 sqft
 Condominium
  Built in 1958
  2,400sqft lot
 1 car garage
  $1,487/sqft
  Listed 1 month ago
Property Description
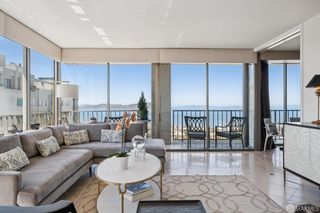
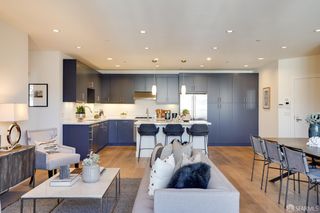
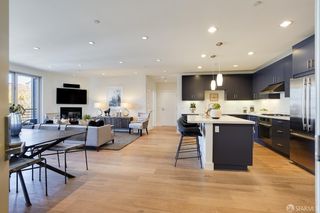
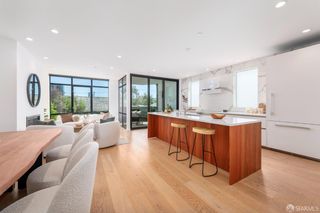
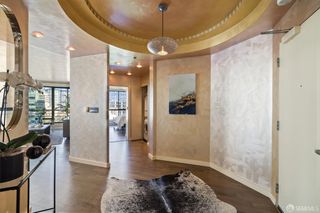
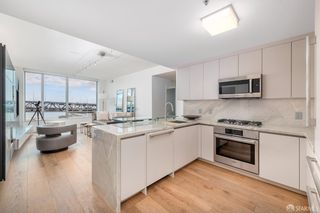
Classic mid-century design elements such as the corner fireplace and original mahogany floors add style, warmth, and beauty to the bright living room. It opens to the inviting dining area with built-in shelves and storage. Both rooms share a wall of glass with stunning northern views to the San Francisco Bay and Marin Headlands; above the treetops you can see the Golden Gate Bridge and St. Ignatius church. The adjacent deck makes the dream of indoor-outdoor living a reality. The stylish kitchen, adjacent to the dining room, is a well-equipped, efficient culinary center that is sure to be the focus of daily life or entertainment. A full bath with soaking tub and Dornbracht fixtures is conveniently located off the hall leading to the 3 bedrooms. The light-filled primary suite has a well-designed en-suite bath. The second spacious bedroom is located at the front of the home with a luminous southern exposure. The third bedroom looks out to the skylit lightwell and offers flexibility to serve as a home office or den. One-car garage parking, dedicated laundry and additional storage are important conveniences. A large storage area on the garden level offers an ideal space for a home gym, artist's studio, or workshop. The landscaped garden is a tranquil oasis in the heart of the city. Mere minutes from Buena Vista, Corona Heights, and Mt. Olympus parks, it offers endless outdoor options, while proximity to Cole Valley and Eureka Valley offer fine dining, shopping and entertainment.
- Listing Status:
- Pending
- Date Added:
- April 30, 2026
- Data Last Updated:
- May 30, 2026 at 4:32PM
- Listing Office:
- Compass : 415-660-9955
- Listing Agent:
- Dennis R Otto : 415 5160286
- MLS ID:
- 426125951

- General: Storage Area(s)
- Appliances: CompactorDishwasherDisposalElectric Cook TopFree Standing RefrigeratorGas Cook TopHood Over RangePlumbed For Ice Maker
- Laundry: Dryer IncludedGas Hook-UpIn GarageWasher Included
- Flooring: CarpetWood
- Fireplace: Gas LogLiving RoomFireplaces: 1
- Style: Mid-Century
- Parking: Garage Door OpenerInterior AccessParking spaces: 1
- Roofing: Bitumen
- Windows: Dual Pane FullWindow Coverings
- General: Shingle SidingConcretePerimeter
- HOA Amenities: 500.0
- Originating MLS: San Francisco
- County: San Francisco
- Zoning: 2617-050
- View: BayGolden Gate BridgeHillsSan Francisco
- Fencing: Back Yard
- Utilities: Public
- Water: Meter on SitePublic
- Source: San Francisco
This listing courtesy of Dennis R Otto , Compass
Monthly Payment
- Principal & Interest $
- Property Taxes $
- Home Insurance $
- VA Funding Fee $