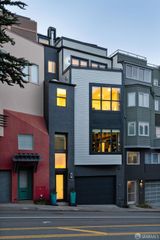
143 Collingwood Street, San Francisco, CA 94114
- 4 beds |
- 4 baths |
- 2,895 sqft
 Single-Family Home
  Built in 1929
  3,123sqft lot
 —— car garage
  $1,276/sqft
  Listed 19 days ago
Property Description
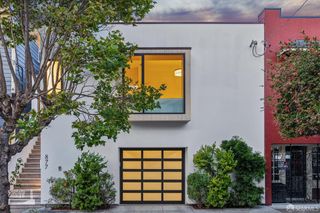
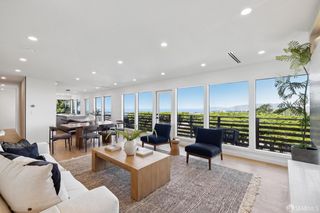
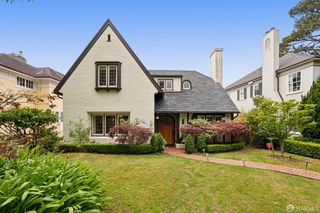
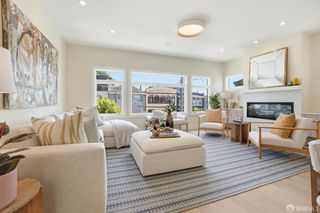
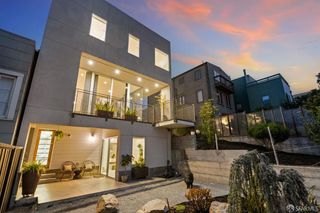
143 Collingwood Street is a masterfully reimagined single-family residence where refined luxury, timeless design, and exceptional craftsmanship converge in one of the city's most vibrant and sought-after neighborhoods. Completely renovated to the studs in 2019, this extraordinary home spans nearly 2,900 square feet across three thoughtfully designed levels, offering four bedrooms, including two ensuite retreats, four full baths, and an expansive two-car garage. At the heart of the home is a stunning chef's kitchen, beautifully appointed with a full suite of Thermador professional appliances, including a 6-burner gas range, dual ovens, built-in espresso machine, integrated micro-drawer, and a 70-bottle wine refrigerator. A dramatic oversized skylight floods the space with natural light, creating an inviting setting for both everyday living and entertaining. The serene rear-facing primary suite offers a true sense of retreat, complete with a spa-inspired bath featuring a soaking tub, dual vanities, and a spacious walk-in shower. Throughout the home, soaring ceilings, expansive windows, and multiple skylights create an airy ambiance filled with natural light. The impressive west-facing living and dining room is anchored by a gas fireplace and framed by oversized windows that capture beautiful afternoon light. The lower level features a spacious media and entertaining room with direct access to the landscaped rear yard, along with a third bedroom and full bath. On the garden level, an office area accompanies the fourth bedroom suite, offering additional flexibility and private access to the garden. Additional highlights include two laundry areas, abundant storage throughout, and exceptional indoor-outdoor flow. Ideally located just moments from world-class dining, shopping, parks, and everyday conveniences, 143 Collingwood Street represents a rare opportunity to experience elevated city living at its finest.
- Listing Status:
- Pending
- Date Added:
- May 15, 2026
- Data Last Updated:
- May 30, 2026 at 1:33PM
- Listing Office:
- Vanguard Properties : 415-321-7000
- Listing Agent:
- Frank A Nolan : (415) 265-3826
- MLS ID:
- 426131120

- General: Formal EntryStorage Area(s)
- Appliances: Built-In RefrigeratorDishwasherDouble OvenGas Cook TopHood Over RangePlumbed For Ice MakerWine Refrigerator
- Laundry: Dryer IncludedLaundry ClosetStacked OnlyWasher IncludedWasher/Dryer Stacked Included
- Basement: Walk-Out Access
- Flooring: TileWoodOther
- Fireplace: Family RoomGas StarterInsertPrimary BedroomFireplaces: 2
- Style: Victorian
- Parking: Garage Door OpenerInterior AccessSide-by-SideParking spaces: 2
- Roofing: CompositionShingle
- Windows: Dual Pane FullWindow Coverings
- General: ConcretePerimeter
- HOA Amenities: 0.0
- Originating MLS: San Francisco
- County: San Francisco
- Zoning: 2695-026A
- View: Sutro Tower
- Fencing: Back YardOtherWood
- Utilities: Public
- Water: Private
- Source: San Francisco
This listing courtesy of Frank A Nolan , Vanguard Properties
Monthly Payment
- Principal & Interest $
- Property Taxes $
- Home Insurance $
- VA Funding Fee $