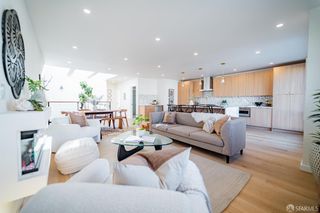
150 San Felipe Avenue, San Francisco, CA 94127
- 3 beds |
- 3 baths |
- 2,162 sqft
 Single-Family Home
  Built in 1947
  4,648sqft lot
 2 car garage
  $1,108/sqft
  Listed 17 days ago
Property Description
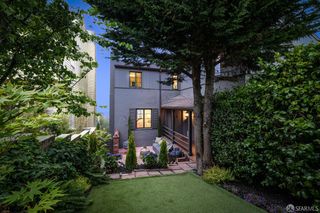
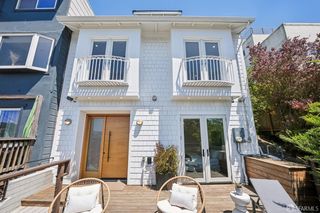
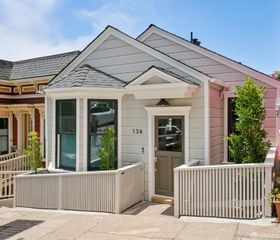
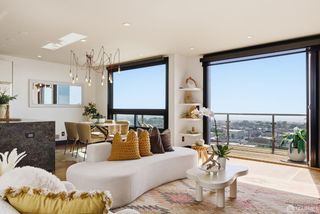
Charming storybook Cape Cod Colonial Pacific Ocean view home tucked away on wonderful block in the heart of the neighborhood! Inviting garden entrance w/attractive brick staircase leads to a welcoming vestibule & into a gracious foyer w/large coat closet. Magnificent formal living rm boasts an imposing fireplace w/classic mantel & natural stone surround, big picture window w/sweeping ocean views, crown moldings & rich, gleaming hardwood floors. Splendid, light-filled formal dining rm w/stunning light fixture is perfect for entertaining! Beautiful eat-in gourmet kitchen w/breakfast area showcases all stainless-steel appliances incl a Bosch gas range w/hood, Bosch dishwasher & Jenn-Air refrigerator, quartz counters, custom wood cabinets w/snazzy hardware & a fabulous corner sink w/views to a sylvan setting. Spectacular family rm featuring a fireplace, built-in bookshelves w/desk & slide-out tabletop and double doors that open to an incredible walk-out deck & a convenient powder rm end the main floor. The pleasant, wide staircase w/window above ascends to the upper-level landing w/3BR/2BA, hallway, two linen closets & the home's private living quarters. Impressive master suite w/prominent corridor entry features four great closets & a handsome en-suite bath w/dual vanity marble-top sink w/mirrors, shower over tub & water closet w/privacy wall. The two additional good-sized bedrooms - one with fireplace & panoramic views from the Olympic Club & Harding Park to Lake Merced & the Pacific Ocean - & a second full bath w/closet, pedestal sink, soaking tub & separate walk-in shower end this floor. The lower level includes a terrific hobby room/gym space w/wall-to-wall closet, laundry area w/washer, dryer & double cast-iron utility sink, built-in shelving & a spacious two-car parking garage. Delightful, landscaped backyard w/huge walk-out deck, lower patio & lush hillside setting!
- Listing Status:
- Pending
- Date Added:
- May 13, 2026
- Data Last Updated:
- May 30, 2026 at 1:33PM
- Listing Office:
- Berkshire Hathaway-Franciscan : 415-664-9400
- Listing Agent:
- Andrew Herrera II : 415 5649777
- MLS ID:
- 426129892

- General: Formal EntryStorage Area(s)
- Appliances: Built-In Gas RangeBuilt-In RefrigeratorDishwasherDisposalHood Over Range
- Laundry: Dryer IncludedSinkWasher Included
- Basement: Full
- Flooring: Painted/StainedTileWood
- Fireplace: BrickFamily RoomLiving RoomRaised HearthWood BurningFireplaces: 3
- Style: Cape CodColonialTraditional
- Parking: AttachedEnclosedGarage Door OpenerGarage Facing FrontInterior AccessWorkshop in GarageSee RemarksParking spaces: 2
- Roofing: CompositionShingle
- General: ConcretePerimeter
- Road/Access: Paved
- HOA Amenities: 27.0
- Originating MLS: San Francisco
- County: San Francisco
- Zoning: 3047-039
- View: CityCity LightsHillsOceanPanoramicWaterOther
- Fencing: Front Yard
- Utilities: Public
- Water: Public
- Source: San Francisco
This listing courtesy of Andrew Herrera II , Berkshire Hathaway-Franciscan
Monthly Payment
- Principal & Interest $
- Property Taxes $
- Home Insurance $
- VA Funding Fee $

 New - 1 day ago