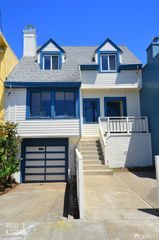
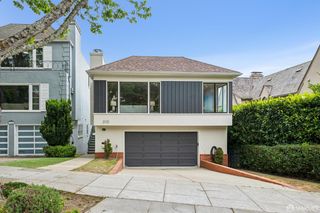
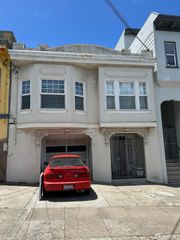
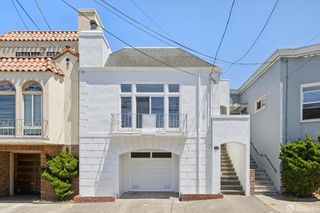
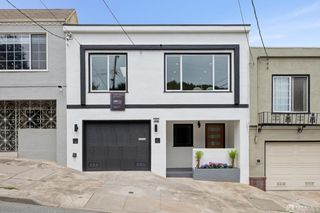
1546 26th Avenue, San Francisco, CA 94122
- 3 beds |
- 3 baths |
- 1,550 sqft
 Single-Family Home
  Built in 1932
  3,001sqft lot
 —— car garage
  $965/sqft
  Listed 25 days ago
Property Description
Welcome to this charming Central Sunset residence, where classic San Francisco character meets thoughtful modern updates. The main level features a spacious living room filled with natural light, a formal dining room ideal for entertaining, and beautifully refinished hardwood floors that add warmth throughout. The fully remodeled kitchen is a standout, complete with new stainless steel appliances, sleek finishes, and a convenient pantry or mudroom for added functionality. Two well-sized bedrooms offer comfort and flexibility, complemented by a remodeled full bathroom and an additional quarter bath. Period details throughout the home preserve its timeless appeal while blending seamlessly with contemporary upgrades. The lower level expands the home's versatility with two bonus rooms, a full bathroom, and a one-car garage with ample storage ideal for a variety of lifestyle needs. Step outside to a large, flat rear yard perfect for entertaining, gardening, or simply enjoying the Sunset's signature indoor-outdoor living. Ideally located near the vibrant Irving Street corridor, Golden Gate Park, and Ocean Beach, this home offers convenient access to dining, shopping, and public transportation capturing the very best of Central Sunset living.
- Listing Status:
- Pending
- Date Added:
- May 6, 2026
- Data Last Updated:
- May 30, 2026 at 2:32PM
- Listing Office:
- Christie's International Real Estate Sereno : 650-844-7373
- Listing Agent:
- Derrick Mar : 415 8066188
- MLS ID:
- 426128250

- Appliances: DishwasherDisposalFree Standing Gas RangeFree Standing RefrigeratorGas Water HeaterHood Over RangeMicrowave
- Laundry: Hookups Only
- Basement: Full
- Flooring: Wood
- Fireplace: BrickFireplaces: 1
- Parking: Garage Door OpenerParking spaces: 1
- Roofing: Composition
- HOA Amenities: 0.0
- Originating MLS: San Francisco
- School District: SF School District
- County: San Francisco
- Zoning: 1871-016
- Source: San Francisco
This listing courtesy of Derrick Mar , Christie's International Real Estate Sereno
Monthly Payment
- Principal & Interest $
- Property Taxes $
- Home Insurance $
- VA Funding Fee $

 New - 1 day ago