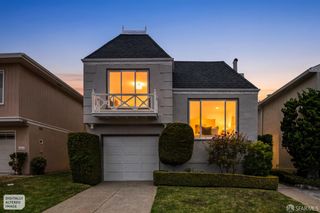
1601 Diamond Street, San Francisco, CA 94131
- 3 beds |
- 2 baths |
- 1,648 sqft
 Single-Family Home
  Built in 1910
  2,783sqft lot
 —— car garage
  $1,152/sqft
  Listed 3 months ago
Property Description
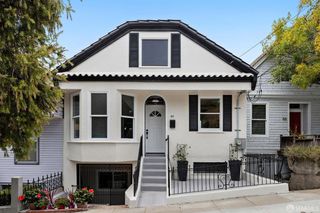
This home sits on a 2,783 square foot lot that is located at the corner of Diamond St. @ 28th. The interior of the house has 3BRs 2BA for a total of 6 rooms over 3 levels. There are 2BRS and 1BA upstairs on the 3rd floor, it contains a sitting area. The 3rd floor bathroom is equipped with a full bath, double vanity, a shower over the tub. There are two skylights on the 3rd floor one skylight is in the main BR, the other skylight is in the 3rd floor hallway. The 2nd floor i.e. The main level has the foyer and upon entry there are stairs that lead to the basement level with one bedroom. As we continue on the main level there is a living room, there is a full bath, with a shower stall and a single vanity. The main floor includes an additional room with the stairs that leads to 3rd floor. The kitchen is also located on the 2nd floor and is equipped with modern appliances along with a tiled countertop. The kitchen has an island with gas burners, a refrigerator and dishwasher plus a full set of upper and lower cabinets, it has linoleum floor tiles, A washing machine which is located in the kitchen. continuing to the breakfast area that has a door leading out to a wood deck. The deck has stairs that lead to the backyard that has a garage at the rear of the lot. There are 9 solar panels on the roof, they deliver electricity only, and the panels are owned by the seller.
- Listing Status:
- Pending
- Date Added:
- March 30, 2026
- Data Last Updated:
- July 21, 2026 at 7:32AM
- Listing Office:
- Laurel Properties : 415-922-2178
- Listing Agent:
- Sam Williams Jr. : (415) 370-9944
- MLS ID:
- 426116714

- General: Formal Entry
- Appliances: Built-In Gas RangeDishwasherGas Water Heater
- Laundry: In KitchenWasher Included
- Basement: Partial
- Flooring: CarpetLinoleumWood
- Fireplace: Fireplaces: 0
- General: Balcony
- Style: A-FrameContemporaryVictorian
- Parking: CoveredDetachedEnclosedGarage Door OpenerParking spaces: 1
- Roofing: BitumenFlatShingle
- Windows: Bay Window(s)Skylight(s)
- General: ConcreteFramePlasterWoodWood SidingConcrete
- Road/Access: Asphalt
- HOA Amenities: 0.0
- Originating MLS: San Francisco
- County: San Francisco
- Topography: LevelTrees Many
- Zoning: 6611031
- View: BayBridgesCityCity LightsDowntownSan FranciscoWaterWoods
- Fencing: Front YardWood
- Utilities: Cable ConnectedElectricInternet AvailableNatural Gas ConnectedPublicSewer Connected
- Water: PublicWater District
- Source: San Francisco
This listing courtesy of Sam Williams Jr. , Laurel Properties
Monthly Payment
- Principal & Interest $
- Property Taxes $
- Home Insurance $
- VA Funding Fee $