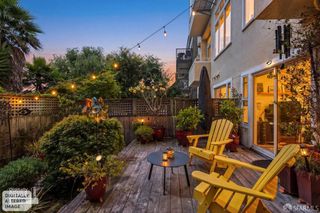
1624 Larkin Street 7, San Francisco, CA 94109
- 3 beds |
- 3 baths |
- 1,790 sqft
 Condominium
  Built in 1984
  4,674sqft lot
 1 car garage
  $1,115/sqft
  Listed 4 days ago
Property Description
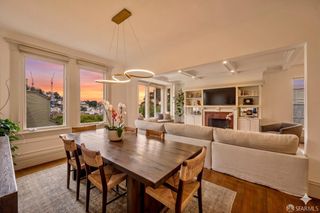
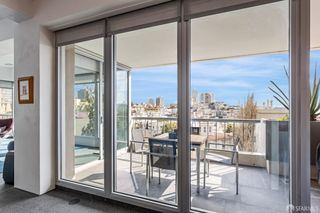
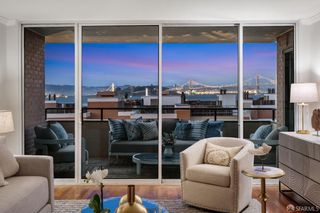
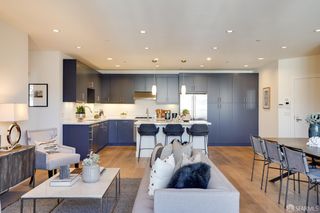
Designed by award-winning Lizette Marie Interior Design, this exquisitely remodeled Russian Hill residence offers elevated design, luxurious finishes, and iconic Golden Gate Bridge views in one of San Francisco's most sought-after neighborhoods. Sweeping Golden Gate Bridge views frame the living spaces and spectacular rooftop deck, capturing the essence of quintessential San Francisco living. Expansive windows flood the interiors with natural light while showcasing postcard-worthy vistas from both the living and dining areas. European white oak floors flow throughout the open-concept living and dining spaces, anchored by a dramatic custom fireplace wall clad in Travertine Siena Silver stone and an extraordinary fossil hearth featuring ancient Moroccan stone with preserved whale bone and prehistoric organic detail a true one-of-a-kind centerpiece. The chef's kitchen features custom cabinetry, Avocatus quartzite countertops and full-height backsplash, designer fixtures, and premium appliances including a Bosch induction range, Fisher & Paykel double dishwasher drawers, drawer microwave, wine refrigerator, and hot/cold filtered water faucet. A built-in banquette offers the perfect setting for intimate dinners with Golden Gate Bridge views. Additional highlights include designer wallpaper, upgraded electrical for a sauna, extensive storage, and an abundance of closets rare for San Francisco. Beyond the iconic rooftop deck, residents enjoy a beautifully shared garden retreat ideal for entertaining. The home also includes dedicated parking and a large private storage locker. Remarkably quiet despite its central location, the building is moments from acclaimed dining 7 Hills, Frascati, Sorella, Collina, and Amarena along with boutique wine shops, Pilates studios, Whole Foods, Bi-Rite, Le Beau Market, and more. More than a beautifully remodeled home, this is a fully curated luxury living experience defined by world-class design, iconic views, exceptional craftsmanship, and the very best of San Francisco living.
- Listing Status:
- Active
- Date Added:
- May 28, 2026
- Data Last Updated:
- May 30, 2026 at 7:31AM
- Listing Office:
- Compass : 415-660-9955
- Listing Agent:
- Charles Jacob : (415) 271-7377
- MLS ID:
- 426133971

- Style: Contemporary
- Parking: AssignedAttachedCoveredGarage Door OpenerGarage Facing FrontInterior AccessPrivateSide-by-SideParking spaces: 1
- General: ThreeOrMore
- HOA Amenities: Roof DeckInsuranceSewerTrashWater1299.0
- Originating MLS: San Francisco
- County: San Francisco
- Zoning: 0217034
- View: BayCityGolden Gate BridgeSan Francisco
- Utilities: Internet AvailablePublicSewer Connected
- Water: Public
- Source: San Francisco
This listing courtesy of Charles Jacob , Compass
Monthly Payment
- Principal & Interest $
- Property Taxes $
- Home Insurance $
- VA Funding Fee $

 New - 1 day ago