1759 21st Avenue, San Francisco, CA 94122
- 5 beds |
- 4 baths |
- 2,588 sqft
 Single-Family Home
  Built in 1932
  2,997sqft lot
 1 car garage
  $1,041/sqft
  Listed 13 days ago
Property Description
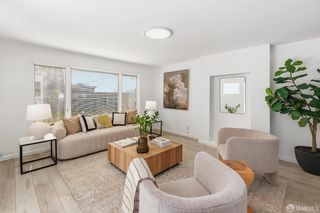
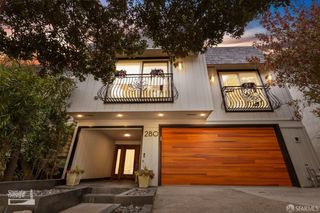
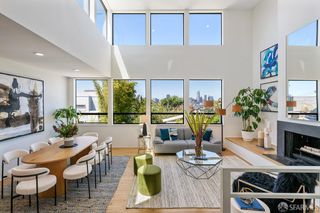
Beautifully renovated and expanded 5BD/4BA Prime Sunset residence offering a rare combination of scale, light, and flexibility. Thoughtfully redesigned from the studs out with high-end finishes throughout, this exceptional home features soaring 9'+ ceilings, 7 skylights, dramatic architectural lighting, and a flowing floor plan designed for both entertaining and everyday living. The main level offers an impressive soffited living room with fireplace, expansive open living and dining spaces, and a stunning chef's kitchen with custom European-style cabinetry, slab counters and backsplash, oversized 11' island, and a full Thermador appliance suite with built-in refrigerator. Wide-plank flooring, luxury tilework, and a refined, cohesive material palette continue throughout. The luxurious primary suite offers a walk-in closet and spa-like bath with freestanding soaking tub and oversized shower. Enjoy beautiful views from the glass deck with direct access from the rear bedrooms. Thoughtfully designed as a true extension of the home, the lower level includes a legal unit with 2 en suite bedrooms, 2 full baths, a large family/media room, dining area, and sleek modern full kitchen. The home lives beautifully as a single-family residence while also offering exceptional flexibility for extended family, guests, multigenerational living, or income potential. Both levels enjoy direct outdoor access, including a glass-railed upper view deck and a landscaped rear yard with lower deck, flat entertaining terrace, and lawn. Beyond its striking design, the home benefits from substantial seismic and structural improvements, extensive reconstruction and expansion, all new windows, new electrical wiring including CAT6, upgraded 200-amp electrical, new plumbing, new mechanical and heating systems, tankless water heater, new insulation including between levels, EV-ready garage parking, and additional driveway parking. Ideally located just off Noriega Street near Irving Street, neighborhood cafs, dining, shopping, parks, schools, transit, and convenient access to 19th Avenue, Highway 280, Highway 101, and the N-Judah line.
- Listing Status:
- Active
- Date Added:
- July 9, 2026
- Data Last Updated:
- July 21, 2026 at 1:31PM
- Listing Office:
- W Real Estate : 415-683-4980
- Listing Agent:
- Wendy Tam : 415 5331630
- MLS ID:
- 426145175

- Style: Modern/High Tech
- Parking: EnclosedGarage Door OpenerParking spaces: 2
- Roofing: BitumenShingle
- Windows: Dual Pane Full
- General: Cement SidingConcreteFloor InsulationGlassMetalStoneStuccoWall InsulationWoodConcreteConcretePerimeter
- HOA Amenities: 0.0
- Originating MLS: San Francisco
- County: San Francisco
- Zoning: 2028-009
- View: CityCity LightsForestOceanSan Francisco
- Utilities: ElectricNatural Gas AvailablePublic220 Volts220 Volts in Laundry
- Source: San Francisco
This listing courtesy of Wendy Tam , W Real Estate
Monthly Payment
- Principal & Interest $
- Property Taxes $
- Home Insurance $
- VA Funding Fee $