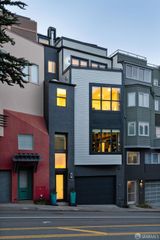
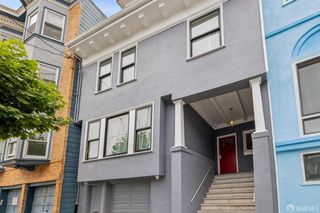
1990 8th Avenue, San Francisco, CA 94116
- 4 beds |
- 4 baths |
- 3,255 sqft
 Single-Family Home
  Built in 1925
  4,221sqft lot
 2 car garage
  $982/sqft
  Listed 22 days ago
Property Description
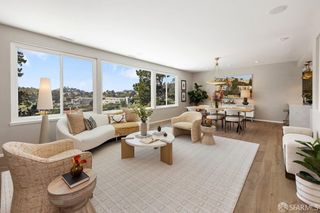
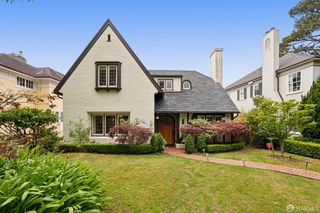
Set on an oversized lot along one of Forest Hill's most picturesque tree-lined streets, this stately fully detached home seamlessly blends timeless 1920s architecture with thoughtful contemporary updates. With 4 bedrooms and 3.5 bathrooms, the home offers both grand scale and everyday comfort, framed by expansive front and rear gardens. A gracious foyer welcomes you into a stunning living room featuring a dramatic curved bay, classic Arts and Crafts fireplace, period-pane windows, and beautiful hardwood floors. The formal dining room is ideal for memorable gatherings and elegant entertaining. The remodeled eat-in kitchen is designed for modern living, appointed with quartz countertops, a Viking gas range, Sub-Zero refrigerator, stainless stell dishwasher, and breakfast bar. It opens effortlessly to breakfast area perfect for informal everyday eating. A powder room completes this level. Upstairs, there are three spacious bedrooms including a large primary that is soaked in afternoon light. The bedrooms are complemented by two tastefully updated bathrooms. A sunroom, overlooking the garden, provides the perfect space for a home office, nursery, or creative retreat. The lower level offers exceptional flexibility, featuring a large en-suite bedroom or family room with French doors that open to the inviting rear patio. Additional highlights include a bright home office, dedicated laundry room, abundant storage, and a spacious two-car garage. The beautifully landscaped garden is a private oasis, complete with a flagstone patio and mature treesideal for outdoor dining, relaxation, and play. Perfectly located near the shops and dining of West Portal and the Inner Sunset, the Forest Hill MUNI station, parks including Golden Gate Park, and UCSF, this home offers a rare combination of elegance, space, and convenience in one of San Francisco's most desirable neighborhoods.
- Listing Status:
- Pending
- Date Added:
- May 8, 2026
- Data Last Updated:
- May 30, 2026 at 12:32PM
- Listing Office:
- City Real Estate : 415-325-2295
- Listing Agent:
- David G Cohen : 415 3093283
- MLS ID:
- 426128989

- Appliances: Built-In RefrigeratorFree Standing Gas Range
- Laundry: Inside Room
- Flooring: Wood
- Fireplace: Wood BurningFireplaces: 1
- Parking: Garage Door OpenerParking spaces: 2
- General: Concrete
- HOA Amenities: 783.0
- Originating MLS: San Francisco
- County: San Francisco
- Zoning: 2817034
- View: Twin Peaks
- Source: San Francisco
This listing courtesy of David G Cohen , City Real Estate
Monthly Payment
- Principal & Interest $
- Property Taxes $
- Home Insurance $
- VA Funding Fee $