2412 Harrison Street 108, San Francisco, CA 94110
- 1 bed |
- 2 baths |
- 1,191 sqft
 Condominium
  Built in 2002
  0.35acre lot
 1 car garage
  $772/sqft
  Listed 3 months ago
Property Description
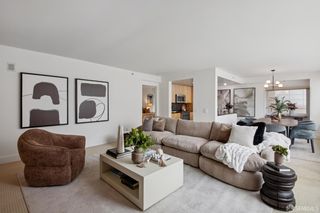
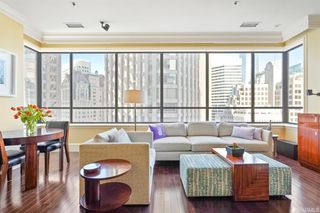
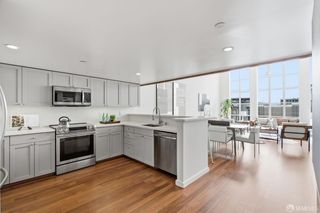
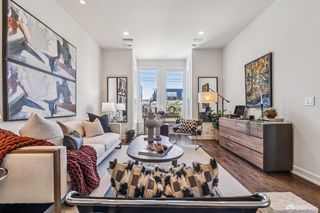
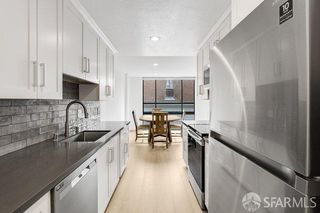
Open Saturday May 9th from 2:30-4:30! Welcome to this sophisticated two-level live/work loft in the heart of San Francisco's vibrant Inner Mission. This 1-bedroom plus office residence offers modern design with exceptional indoor/outdoor living. The main level showcases soaring ceilings and dramatic walls of windows, filling the space with natural light. An open-concept floor plan seamlessly connects the living and dining areas, anchored by a sleek gas fireplace and extending to a spacious private patio overlooking a tranquil gardenan ideal setting for entertaining or relaxing in the sun. The well-appointed kitchen features stainless steel appliances, granite countertops, stylish cabinetry, and a breakfast bar that flows effortlessly into the formal dining area. A coat closet with custom organization system, expansive pantry with additional storage beneath the stairs, and a built-in wine refrigerator provides convenience. A full bathroom and full-size side-by-side washer and dryer complete the main level. Upstairs, the lofted bedroom retreat offers a sliding-door closet plus ample space for a home office area. An additional room off of the sleeping area is perfectly suited for an office or guest bedroom and is currently configured as a large walk-in closet with a custom organization system. The upper-level full bathroom features a beautifully remodeled, modern shower. Additional highlights include wood flooring, beautiful new carpet on the stairs and upper level, and fresh interior paint throughout. Enjoy a secure garage with one deeded parking space with additional storage. Residents also enjoy high- speed internet that is included in the HOA dues, plus access to a shared rooftop deck with stunning city views. Located in the dynamic Mission District, this home places you just moments from renowned destinations like Flour + Water, Tartine Bakery, Atlas Caf, and Gus's Community Market, as well as the lively Valencia Corridor. With easy access to BART, Muni, tech shuttles, and freeways, this is truly a commuter's dream. Enjoy some of the best weather San Francisco has to offer while living in one of its most energetic and sought-after neighborhoods with a walk score of 98!
- Listing Status:
- Pending
- Date Added:
- April 17, 2026
- Data Last Updated:
- July 21, 2026 at 7:32AM
- Listing Office:
- Berkshire Hathaway Drysdale Properties : 415-655-9007
- Listing Agent:
- Julienne M Courtney : (925) 989-1669
- MLS ID:
- 426122771

- General: Cathedral CeilingElevatorStorage Area(s)
- Appliances: Free Standing Gas RangeMicrowaveWine Refrigerator
- Laundry: Dryer IncludedWasher Included
- Flooring: CarpetTileWood
- Fireplace: Living RoomFireplaces: 1
- Disability Feature: AccessibleElevatorInstalled
- Style: Contemporary
- Parking: Garage Door OpenerParking spaces: 1
- Windows: Dual Pane Full
- General: Two
- HOA Amenities: Roof DeckMaintenanceExteriorSewerTrashWater765.0
- Originating MLS: San Francisco
- County: San Francisco
- Zoning: 3612-089
- View: San Francisco
- Fencing: Wood
- Utilities: Internet Available220 Volts
- Water: Public
- Source: San Francisco
This listing courtesy of Julienne M Courtney , Berkshire Hathaway Drysdale Properties
Monthly Payment
- Principal & Interest $
- Property Taxes $
- Home Insurance $
- VA Funding Fee $