256 8th Avenue, San Francisco, CA 94118
- 3 beds |
- 1 bath |
- 1,375 sqft
 Condominium
  Built in 1910
  3,960sqft lot
 —— car garage
  $1,291/sqft
  Listed 1 month ago
Property Description
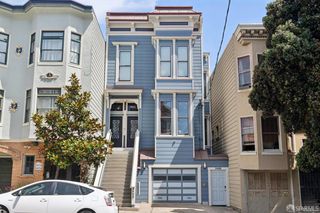
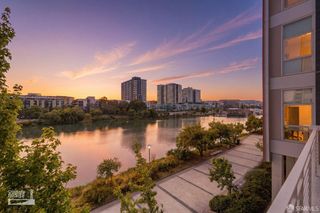
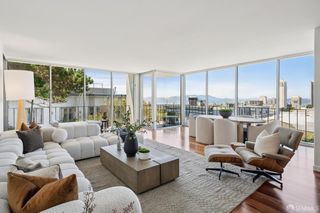
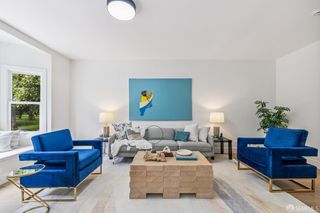
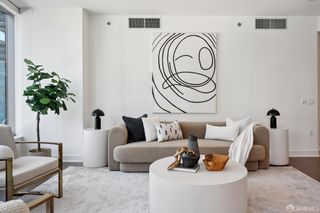
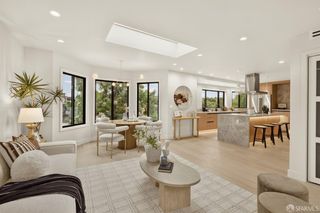
This top-floor designer residence is located in a beautifully renovated, fully detached two-residence building. 256 8th Avenue is nestled between Clement and California Streets and blends classic San Francisco architecture with thoughtfully curated modern design, and has a private, generous entertainer's yard styled by Tilo Exteriors and Flora Grubb. Bathed in natural light from multiple exposures, the residence showcases soaring ceilings, elegant arched details, refinished hardwood floors, recessed and designer lighting, and a striking living room anchored by a beautifully restored decorative fireplace. The spacious kitchen has been reimagined with Carrara marble countertops, custom cabinetry, Thermador appliances, and a dramatic floor-to-ceiling Fireclay tile feature wall. Adjacent dining space creates an inviting setting for everyday living and entertaining, while abundant storage and in-home laundry add exceptional convenience. The well-appointed floor plan offers comfortable bedrooms, beautifully renovated bathroom, custom closets, and a serene retreat. Large windows throughout fill the home with natural light and frame charming neighborhood outlooks. Extensive upgrades include a new roof, upgraded electrical service and new wiring, Milgard windows, designer finishes, and quality improvements throughout, creating a truly turnkey living experience. A rare highlight is the beautifully landscaped exclusive-use backyard, offering a private outdoor retreat with built-in seating, mature plantings, lawn area, and multiple spaces for entertaining and relaxation. Additional features include an exceptionally large private 2-car garage with substantial storage capacity, and a premier Richmond District location that is just moments from Golden Gate Park, Baker Beach, the Presidio, and the acclaimed restaurants, cafes, artisanal coffee shops, craft cocktail bars, specialty grocers, bakeries, farmers markets, and boutique shops along Clement and California Streets. Condo conversion eligible. Offers will be reviewed on Wednesday, June 24th, at 10 am.
- Listing Status:
- Pending
- Date Added:
- June 12, 2026
- Data Last Updated:
- July 21, 2026 at 7:32AM
- Listing Office:
- Coldwell Banker Realty : 415-474-1750
- Listing Agent:
- Rachel Swann : (415) 225-7743
- MLS ID:
- 426135794

- Appliances: DishwasherFree Standing FreezerFree Standing Gas RangeFree Standing RefrigeratorHood Over Range
- Laundry: Dryer IncludedIn KitchenWasher Included
- Flooring: TileWood
- Fireplace: BrickDecorative OnlyLiving RoomFireplaces: 1
- General: Fire Pit
- Parking: AssignedEnclosedGarage Door OpenerGarage Facing FrontParking spaces: 2
- Windows: Dual Pane Full
- General: Concrete
- Road/Access: Paved
- HOA Amenities: 250.0
- Originating MLS: San Francisco
- County: San Francisco
- Topography: Level
- Zoning: 1426032
- View: CityGarden/Greenbelt
- Fencing: Fenced
- Water: Public
- Source: San Francisco
This listing courtesy of Rachel Swann , Coldwell Banker Realty
Monthly Payment
- Principal & Interest $
- Property Taxes $
- Home Insurance $
- VA Funding Fee $