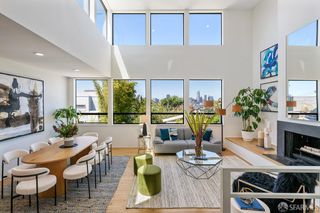
2562 26th Avenue, San Francisco, CA 94116
- 5 beds |
- 2 baths |
- 2,557 sqft
 Single-Family Home
  Built in 1931
  3,001sqft lot
 1 car garage
  $781/sqft
  Listed 3 months ago
Property Description
2562 26th Ave is a Mediterranean Revival style center patio home in the heart of Parkside offering 2,557 square feet across two well-considered levels with 5 bedrooms and 2 bathrooms. It's a generous footprint with real flexibility built in, whether that means room for family, space for guests, or simply the ability to grow into it over time.The living room opens with a wood-burning fireplace and refinished hardwood parquet floors that set a welcoming tone throughout. A formal dining room connects directly to the center patio, bringing in natural light and making the home feel even more open than its square footage suggests. The kitchen is well-appointed with an adjoining breakfast room that makes everyday mornings feel easy. Three bedrooms round out the floor, including a bright, versatile room that works naturally as a nursery, home office, or studio. The lower level offers a spacious family room alongside a private two-bedroom layout with its own primary suite. It's a thoughtful configuration that gives extended family or long-term guests their own sense of home within the home. The front and back yards are professionally landscaped and designed to be low-maintenance, with enough space to host and enough ease to actually enjoy it. Garage, laundry, and new ChargePoint EV charger round out the practical side. Taraval is two blocks away, with solid dining and everyday conveniences close at hand. West Portal is within a mile. Parkside Square, Stern Grove, Ocean Beach, and the San Francisco Zoo are all within easy reach, making this a genuinely livable corner of the city.
- Listing Status:
- Active
- Date Added:
- July 13, 2026
- Data Last Updated:
- July 21, 2026 at 7:32AM
- Listing Office:
- Kinoko : 415-418-8850
- Listing Agent:
- Nini Gueco : (650) 291-4409
- MLS ID:
- 426125085

- Style: MediterraneanTraditional
- Parking: AttachedEnclosedEV ChargingGarage Door OpenerGarage Facing FrontInterior AccessPrivateUncovered Parking SpaceParking spaces: 2
- Windows: Skylight(s)
- General: StuccoWood
- HOA Amenities: 0.0
- Originating MLS: San Francisco
- County: San Francisco
- Zoning: 2426-004T
- Fencing: Back YardFencedFullWood
- Water: Public
- Source: San Francisco
This listing courtesy of Nini Gueco , Kinoko
Monthly Payment
- Principal & Interest $
- Property Taxes $
- Home Insurance $
- VA Funding Fee $