26 Hodges Alley, San Francisco, CA 94133
- 3 beds |
- 3 baths |
- 2,000 sqft
 Single-Family Home
  Built in 1924
  1,067sqft lot
 1 car garage
  $1,875/sqft
  Listed 19 days ago
Property Description
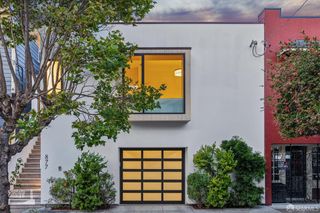
Tucked along a hidden alley just below the iconic Vallejo Street steps, this beautifully renovated view home offers a special blend of privacy, design, and iconic San Francisco outlooks. Industrial-chic floor-to-ceiling windows frame sweeping views of the Bay Bridge, Treasure Island, the East Bay, and the downtown skyline, with outdoor space on every level. The main living level is designed for effortless entertaining, featuring an open plan living and dining area with a gas fireplace, built-ins, and accordion sliding doors leading out to a view deck for indoor/outdoor living and direct access to a glass-enclosed view deck with accordion sliding doors. The sleek kitchen is outfitted with quartz countertops, a center island, and premium appliances. A guest bedroom or office with an ensuite bath completes this floor. Upstairs, a skylit staircase leads to a stunning primary suite with a walk-in closet and spa-like marble bath with radiant heat, double vanity, and glass-enclosed shower. Just beyond, an expansive roof deck captures panoramic city and bay views, ideal for hosting or unwinding above the skyline. The lower level offers a spacious, flexible third bedroom or media room with a walk-out covered deck, marble bath with shower over tub, laundry, and generous storage. Elevated luxuries include wide plank oak floors, Lutron lighting, in-ceiling Sonos sound system, motorized shades, and air conditioning in every bedroom. One-car garage parking plus storage, in a superb location just blocks from the Battery, North Beach and Jackson Square dining, the Embarcadero, Bay Club, and downtown.
- Listing Status:
- Pending
- Date Added:
- May 12, 2026
- Data Last Updated:
- May 30, 2026 at 1:33PM
- Listing Office:
- Compass : 415-345-3000
- Listing Agent:
- Nina Hatvany : 415 7106462
- MLS ID:
- 426129213

- Appliances: Built-In Gas RangeBuilt-In RefrigeratorDishwasherHood Over RangeWine Refrigerator
- Laundry: Laundry ClosetWasher/Dryer Stacked Included
- Flooring: Wood
- Fireplace: Fireplaces: 0
- Style: Modern/High Tech
- Parking: Garage Door OpenerGarage Facing FrontInterior AccessParking spaces: 1
- Windows: Dual Pane Full
- General: Concrete
- HOA Amenities: 0.0
- Originating MLS: San Francisco
- County: San Francisco
- Zoning: 0134-012
- View: BayBay BridgeCity LightsDowntown
- Source: San Francisco
This listing courtesy of Nina Hatvany , Compass
Monthly Payment
- Principal & Interest $
- Property Taxes $
- Home Insurance $
- VA Funding Fee $