260 King Street 679, San Francisco, CA 94107
- 2 beds |
- 2 baths |
- 996 sqft
 Condominium
  Built in 2004
  4.9acre lot
 —— car garage
  $903/sqft
  Listed 25 days ago
Property Description
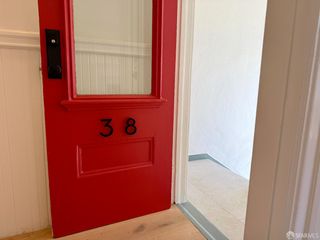
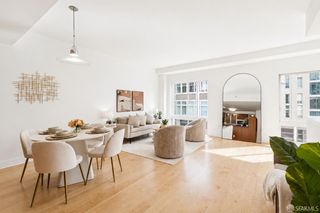
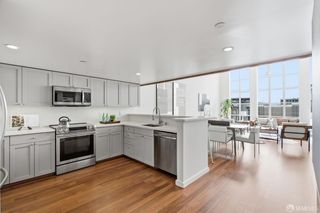
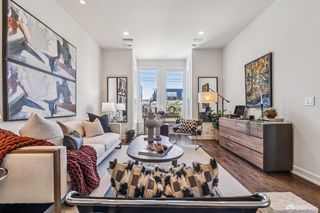
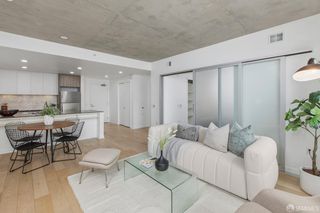
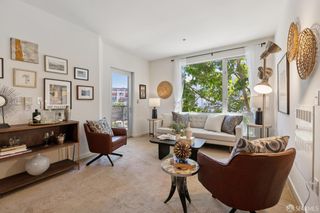
Overlooking The Beacon's landscaped courtyard, this inviting two-bedroom, two-bath residence offers a comfortable and functional layout paired with the convenience of Mission Bay living. Designed with privacy in mind, the bedrooms are thoughtfully separated, creating an ideal layout for guests or a dedicated home office. Oversized windows fill the home with natural light and frame courtyard greenery with a glimpse of the downtown skyline, while charming window seats in the living area and both bedrooms create inviting places to relax. Wide-plank flooring enhances the open living and dining areas, adding warmth and a contemporary feel. The well-appointed kitchen is designed for both everyday living and entertaining, featuring granite countertops, generous cabinetry, stainless steel appliances, and a breakfast bar for casual dining. The spacious primary suite includes an en-suite bath, while the second bedroom is thoughtfully positioned adjacent to the home's second full bath. In-unit laundry, ample storage, and one-car parking complete the home. Residents of The Beacon enjoy an impressive collection of amenities, including a 24-hour lobby attendant, concierge and security, a state-of-the-art fitness center with locker rooms and sauna, a heated outdoor lap pool, two spa tubs, a clubhouse with a full kitchen, a business center, landscaped courtyards, a private dog run, and professional on-site management. Ideally located in the heart of Mission Bay, you'll enjoy easy access to Oracle Park, Chase Center, the Embarcadero, neighborhood cafs and restaurants, Caltrain, Muni, and convenient freeway access. Thoughtfully maintained and ideally positioned within one of Mission Bay's premier full-service communities, this residence offers an exceptional opportunity to enjoy effortless city living.
- Listing Status:
- Pending
- Date Added:
- June 26, 2026
- Data Last Updated:
- July 21, 2026 at 7:32AM
- Listing Office:
- Compass : 415-660-9955
- Listing Agent:
- Jo Anne Santarromana : 415 8508673
- MLS ID:
- 426142685

- Appliances: DishwasherDisposalFree Standing Electric OvenFree Standing RefrigeratorHood Over RangeMicrowave
- Laundry: Laundry ClosetWasher/Dryer Stacked Included
- Flooring: CarpetLuxury Vinyl PlankTile
- Fireplace: Fireplaces: 0
- Style: Modern/High Tech
- Pool: Common Facility
- Parking: AssignedSide-by-SideParking spaces: 1
- Windows: Window Coverings
- HOA Amenities: ClubhouseDog ParkGymPoolSaunaSpa/Hot Tub1094.0
- Originating MLS: San Francisco
- County: San Francisco
- Zoning: 8702579
- View: City
- Utilities: Electric
- Water: Public
- Source: San Francisco
This listing courtesy of Jo Anne Santarromana , Compass
Monthly Payment
- Principal & Interest $
- Property Taxes $
- Home Insurance $
- VA Funding Fee $