2718 Pine Street, San Francisco, CA 94115
- 3 beds |
- 2 baths |
- 1,996 sqft
 Condominium
  Built in 1900
  3,781sqft lot
 1 car garage
  $1,101/sqft
  Listed 1 month ago
Property Description
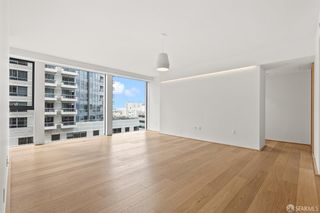
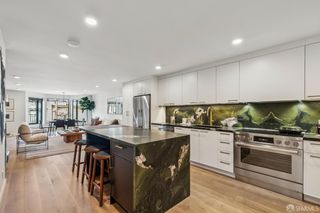
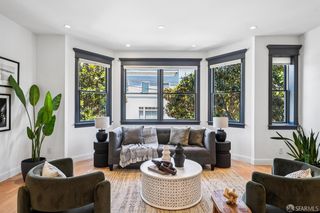
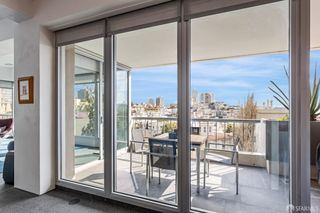
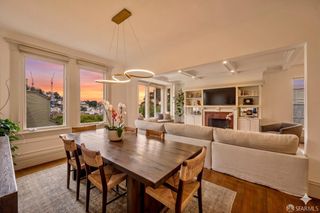
This top-floor 3 bedroom, 2 bath condominium beautifully blends timeless Victorian character with thoughtful modern updates, creating a home that feels both sophisticated and effortlessly inviting. Soaring ceilings, rich hardwood floors, and stunning period details create a sense of warmth, scale, and timeless character throughout. Designed for both gracious entertaining and comfortable everyday living, the home flows beautifully from the formal living room with fireplace, to the formal dining room, and into a versatile lounge/media retreat perfect for casual gathering or relaxed daily living. The exquisite designer eat-in kitchen is a true chef's envy, featuring abundant custom cabinetry, premium finishes, generous workspace, and direct access to the private deck ideal for grilling and effortless alfresco dining. The serene primary suite offers a peaceful retreat with a remodeled ensuite bath, skylight, walk-in closet, and tranquil garden outlook. Two additional bedrooms provide flexibility for guests, family, or a home office, complemented by a stylish second bath. Additional conveniences include in-unit laundry, garage parking, abundant storage, and access to the shared landscaped garden, creating the perfect balance of charm, function, and everyday ease. Moments from Fillmore, Sacramento, and Divisadero, this exceptional home places you at the center of some of San Francisco's best dining, boutique shopping, neighborhood cafes, vibrant nightlife, grocery shopping, public transportation, Alta Plaza Park, and the JCC, offering refined city living with exceptional convenience at every turn. Simply put, this is the one.
- Listing Status:
- Active
- Date Added:
- May 29, 2026
- Data Last Updated:
- May 30, 2026 at 7:31AM
- Listing Office:
- Vantage Realty : 415-846-4685
- Listing Agent:
- Rob J Costabile : 415 8065934
- MLS ID:
- 426132935

- Style: Victorian
- Parking: Garage Door OpenerGarage Facing FrontParking spaces: 1
- HOA Amenities: MaintenanceExteriorTrashWater375.0
- Originating MLS: San Francisco
- County: San Francisco
- Zoning: 1028038
- Fencing: Back Yard
- Source: San Francisco
This listing courtesy of Rob J Costabile , Vantage Realty
Monthly Payment
- Principal & Interest $
- Property Taxes $
- Home Insurance $
- VA Funding Fee $

 New - 2 days ago