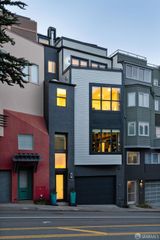
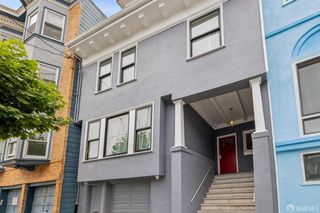
2751 15th Avenue, San Francisco, CA 94127
- 4 beds |
- 4 baths |
- 3,251 sqft
 Single-Family Home
  Built in 2009
  4,003sqft lot
 2 car garage
  $984/sqft
  Listed 1 month ago
Property Description
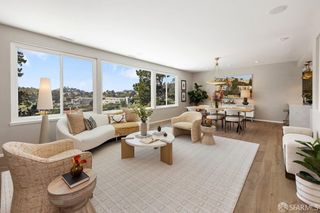
Located in the heart of West Portal, this fully detached 2009-built home is set on the former grounds of the historic Arden Wood estate, offering a rare combination of space, light, modern construction, and a beautifully designed garden. With 4 beds and 3.5 baths, the residence spans 3,251 +/- sq. ft. across three levels, featuring high ceilings, two fireplaces, wide-plank hardwood floors warmed by radiant heating, and a thoughtfully designed open floor plan for both everyday living and entertaining. Enter the home through a covered porch framed by lush landscaping. The front door opens to a central foyer landing with a dramatic light-filled stairwell rising through the home. Step forward into an expansive great room where the living, kitchen, and dining areas flow together in one open entertaining space. The living room is anchored by large picture windows overlooking the garden and includes a fireplace and French doors that open to a Trex deck with steps to the garden. The great room flows over a granite breakfast bar into a spacious open chef's kitchen, where wraparound counters create a distinction between the living and dining areas. The kitchen features high-end stainless appliances, including Wolf range, Sub-Zero refrigerator, double ovens, and a Miele dishwasher, plus glass mosaic tile backsplash and built-in desk area. Elegant open dining area offers generous space for gatherings with new modern lighting. On the upper level are three bedrooms and two bathrooms, including 2 bedrooms with large windows and spacious closets with built-in organizers that share a full bath with modern vanity and shower over tub, finished with Grohe fixtures. The primary suite includes a peaked ceiling, corner gas fireplace, and sliding glass doors opening to a Juliet balcony. A generously sized walk-in closet includes a seated vanity area, and the en-suite spa-like bath features a double vanity, soaking tub, and glass-enclosed shower with refined finishes. At the garden level is a spacious family/media room or fourth bedroom with sliding glass doors to the backyard, along with a full bathroom, laundry, and access to a 2-car garage. The landscaped backyard features a lawn, layered plantings, and a patio, with views toward the Arden Wood estate, where the chateau roofline and mature trees create a parklike backdrop. Close to West Portal village, Elena's and Original Joe's with EZ Muni and I-280 access, offering a rare blend of neighborhood charm with city access.
- Listing Status:
- Pending
- Date Added:
- May 14, 2026
- Data Last Updated:
- May 30, 2026 at 2:32PM
- Listing Office:
- Sotheby's International Realty : 415-929-1500
- Listing Agent:
- Marla Moresi-Valdes : (415) 971-2535
- MLS ID:
- 426124266

- General: Formal Entry
- Appliances: Built-In Electric OvenBuilt-In RefrigeratorDishwasherDisposalFree Standing Gas RangeHood Over RangeIce MakerMicrowaveSelf/Cont Clean OvenTankless Water Heater
- Laundry: CabinetsDryer IncludedGround FloorInside RoomSinkWasher Included
- Flooring: CarpetTileWood
- Fireplace: Gas LogLiving RoomPrimary BedroomFireplaces: 2
- General: Uncovered Courtyard
- Style: Contemporary
- Parking: AttachedCoveredEnclosedGarage Door OpenerGarage Facing FrontInterior AccessSide-by-SideParking spaces: 3
- Roofing: CompositionShingle
- Windows: Dual Pane FullWindow CoveringsWindow Screens
- General: StuccoWood SidingConcrete
- HOA Amenities: 0.0
- Originating MLS: San Francisco
- County: San Francisco
- Zoning: 2540-100
- View: Garden/Greenbelt
- Fencing: Back YardWood
- Utilities: Public
- Water: Public
- Source: San Francisco
This listing courtesy of Marla Moresi-Valdes , Sotheby's International Realty
Monthly Payment
- Principal & Interest $
- Property Taxes $
- Home Insurance $
- VA Funding Fee $