310 Pacheco Street, San Francisco, CA 94116
- 3 beds |
- 3 baths |
- 1,625 sqft
 Single-Family Home
  Built in 1957
  3,389sqft lot
 2 car garage
  $1,014/sqft
  Listed 4 days ago
Property Description
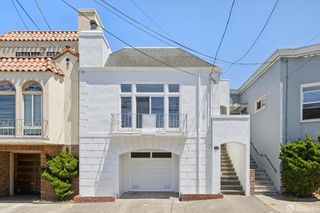
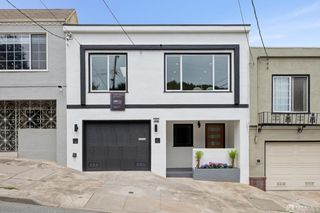
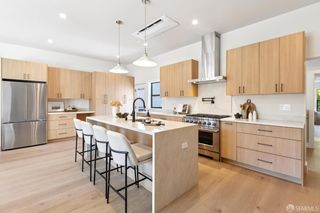

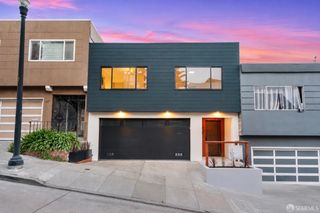
Nestled in San Francisco's coveted Forest Hill neighborhood, this fully detached Mid-Century gem is a rare offering that seamlessly marries timeless architectural character with single level comfort. Spanning approximately 1,625 square feet across thoughtfully designed living spaces, the home greets you with understated curb appeal and an immediately warm, inviting atmosphere thanks to newly refinished hardwood floors, fresh interior and exterior paint, and expansive dual-pane windows that flood every room with natural light. The open living and dining areas flow effortlessly together, framed by lush greenery views that create a serene indoor-outdoor connection, while three well-proportioned bedrooms including a spacious primary suite with en-suite bath and an additional bedroom both with sweeping views of the iconic Sutro Tower offer both comfort and privacy. The versatile lower level features a generous multipurpose room perfect for a media room, home office, guest retreat, or potential fourth bedroom, plus an additional powder room and convenient laundry area. Step outside to a level, private backyard sanctuary enclosed by mature hedges. An oversized two-plus-car garage rounds out this exceptional property, providing abundant space for parking, storage, and endless future possibilities. All of this, just moments from top-tier shopping, cafes, restaurants, parks, BART, MUNI, and major commuter routes. Lower Room and Bath Unwarrented
- Listing Status:
- Active
- Date Added:
- May 26, 2026
- Data Last Updated:
- May 30, 2026 at 7:31AM
- Listing Office:
- Compass : 650-375-1111
- Listing Agent:
- Sheldon T Rilliet : 415 5599691
- MLS ID:
- 426134115

- Style: Mid-Century
- Parking: AttachedGarage Door OpenerGarage Facing FrontInterior AccessParking spaces: 3
- Windows: Caulked/SealedDual Pane Partial
- General: StuccoWoodConcretePerimeterSlab
- HOA Amenities: 0623.0
- Originating MLS: San Francisco
- County: San Francisco
- Zoning: 2840-020
- View: HillsSutro TowerValley
- Fencing: Back Yard
- Utilities: Natural Gas ConnectedPublicSewer In & Connected
- Water: Public
- Source: San Francisco
This listing courtesy of Sheldon T Rilliet , Compass
Monthly Payment
- Principal & Interest $
- Property Taxes $
- Home Insurance $
- VA Funding Fee $

 New - 3 days ago