317 Harriet Street 18, San Francisco, CA 94103
- 2 beds |
- 3 baths |
- 1,843 sqft
 Condominium
  Built in 2001
  0.28acre lot
 1 car garage
  $692/sqft
  Listed 21 days ago
Property Description
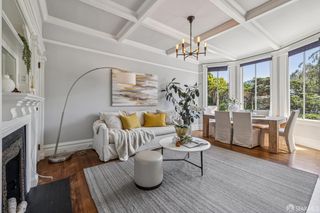
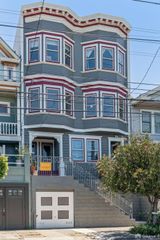
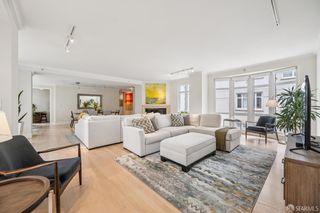
317 Harriet Street #18 offers a rare opportunity to own one of SOMA's most distinctive live-work lofts. Spanning approximately 1,843 square feet across three thoughtfully designed levels, this top-floor residence blends dramatic architecture with sophisticated, contemporary finishes. The main living level is anchored by soaring double-height ceilings, expansive windows, and skylights that fill the home with natural light throughout the day. Hardwood floors, a gas fireplace, and a powder room create a warm, inviting space equally suited for everyday living or entertaining. The open-concept kitchen features custom cabinetry, granite countertops, stainless steel appliances, and a large pantry that connects seamlessly to the dining and living areas. Occupying its own private level, the primary suite offers a true retreat with a spacious walk-in closet featuring custom built-in cabinetry, a gas fireplace, and a beautifully remodeled, spa-inspired bath featuring premium fixtures. The upper loft level provides a generous second bedroom with a built-in bookcase and shelving, with an en-suite bath, making it ideal for guests, a home office, or a creative workspace. Additional features include one-car garage parking, additional storage, elevator access, and a shared view roof deck. Situated in a boutique 24-unit building, the home enjoys an outstanding location with a Walk Score of 94 and a perfect Transit Score of 100. Whole Foods, Oracle Park, the Financial District, Caltrain, Muni, some of San Francisco's best restaurants and nightlife, and convenient freeway access are all just moments away.
- Listing Status:
- Active
- Date Added:
- July 9, 2026
- Data Last Updated:
- July 21, 2026 at 7:32AM
- Listing Office:
- Compass : 415-345-3000
- Listing Agent:
- Todd Montgomery : 415 2036022
- MLS ID:
- 426141381

- Style: Conversion
- Parking: Alley AccessAttachedInterior AccessSide-by-SideParking spaces: 1
- General: ThreeOrMore
- HOA Amenities: Roof DeckMaintenanceExteriorMaintenanceGroundsSewerTrashWater1054.0
- Originating MLS: San Francisco
- County: San Francisco
- Zoning: 3779-194
- Source: San Francisco
This listing courtesy of Todd Montgomery , Compass
Monthly Payment
- Principal & Interest $
- Property Taxes $
- Home Insurance $
- VA Funding Fee $