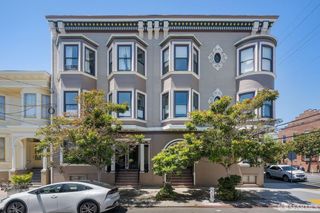
321 Parnassus Avenue, San Francisco, CA 94117
- 2 beds |
- 1 bath |
- 1,120 sqft
 Condominium
  Built in 1908
  919sqft lot
 1 car garage
  $1,204/sqft
  Listed 25 days ago
Property Description
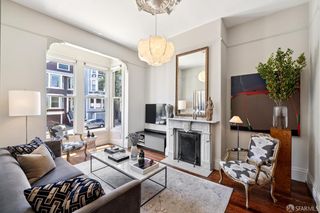
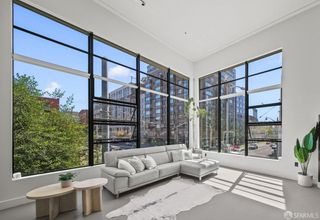
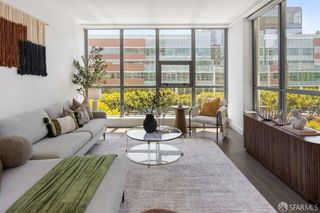
Nestled in the heart of desirable Parnassus Heights/Cole Valley, this charming top-floor condominium blends classic San Francisco character with thoughtful modern updates. Flooded with natural light and showcasing sweeping city views from multiple rooms, this inviting 2-bedroom, 1-bath residence offers an exceptional floor plan with spacious, separated bedrooms and an ideal balance of comfort and functionality. The expansive primary suite features downtown views, a generous walk-in closet, and ample space for a home office or reading nook. The bright living room is anchored by a wood-burning fireplace and framed by large windows that capture the beauty of the city skyline. Recent improvements include refinished hardwood floors, fresh interior paint, renovated bathroom finishes, and upgraded double- and triple-pane windows throughout. The kitchen and dining area open directly onto a private deck, creating the perfect indoor-outdoor flow for entertaining or enjoying San Francisco's mild climate. Additional highlights include in-unit laundry, one-car tandem parking, extra storage, and access to a beautifully landscaped shared garden with mature Japanese maple trees and lush greenery. Located just moments from UCSF, Golden Gate Park, Cole Valley shops and cafs, Inner Sunset dining, neighborhood parks, Muni transportation, and some of the city's most beloved amenities, this home offers an unbeatable combination of charm, convenience, and lifestyle
- Listing Status:
- Active
- Date Added:
- May 20, 2026
- Data Last Updated:
- May 30, 2026 at 2:32PM
- Listing Office:
- KW Advisors : 650-627-3700
- Listing Agent:
- Aaron Soffer : (415) 606-7133
- MLS ID:
- 426131795

- Style: ContemporaryEdwardian
- Parking: AttachedCoveredGarage Door OpenerGarage Facing FrontTandem GarageParking spaces: 1
- Windows: Dual Pane PartialTriple Pane PartialWindow Coverings
- HOA Amenities: MaintenanceExteriorTrash350.0
- Originating MLS: San Francisco
- County: San Francisco
- Zoning: 2633015
- View: BridgesCityDowntownGarden/Greenbelt
- Utilities: Public220 Volts
- Water: Public
- Source: San Francisco
This listing courtesy of Aaron Soffer , KW Advisors
Monthly Payment
- Principal & Interest $
- Property Taxes $
- Home Insurance $
- VA Funding Fee $


 New - 2 days ago