324 Noriega Street, San Francisco, CA 94122
- 4 beds |
- 3 baths |
- 1,724 sqft
 Condominium
  Built in 1967
  2,500sqft lot
 1 car garage
  $925/sqft
  Listed 8 days ago
Property Description
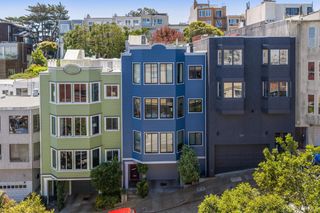
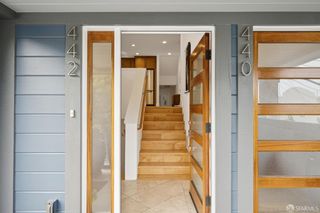
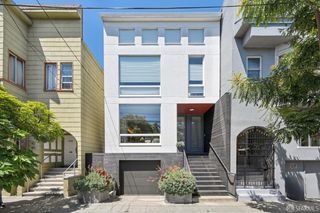
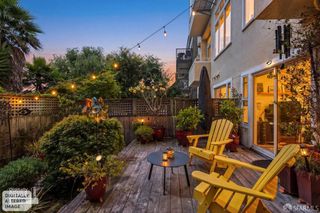
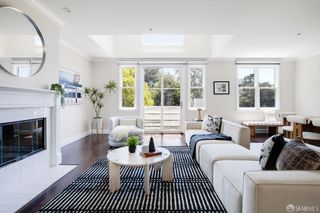
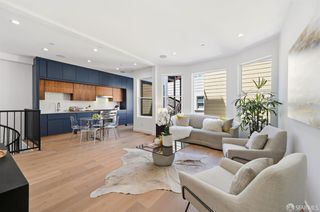
This stylish view condo in a two-unit building has four bedrooms and three full baths on two levels. With views of the Golden Gate Bridge, the open-plan living space was designed for modern living and entertaining. A corner fireplace in the living room anchors the bright open space. A wall of glass spans the living and dining rooms, offering stunning views to the north and a deck overlooking the landscaped garden. The modern, upgraded kitchen is separated from the dining area by a breakfast bar. The large pantry offers ample storage and is where the washer and dryer are located. The spaces flow together, making the home an entertainer's dream. The first full bath is located off the hall leading to the bedrooms found on this level. The primary suite, flooded with natural light, has its own outdoor space and an ensuite bath. The second bedroom also has a private deck. The third bedroom is ideal for guests or as a home office. On the lower level is an independent suite with a deck overlooking the lush, low-maintenance garden. With a full bath, it is a self-contained retreat offering a range of options. One-car garage parking, storage, and an additional shared laundry complete this special home. Easy access to the amenities that make the Inner Sunset so desirable.
- Listing Status:
- Active
- Date Added:
- May 27, 2026
- Data Last Updated:
- May 30, 2026 at 7:31AM
- Listing Office:
- Compass : 415-660-9955
- Listing Agent:
- Jo Anne Santarromana : 415 8508673
- MLS ID:
- 426133219

- Style: Mid-Century
- Parking: EnclosedGarage Door OpenerGarage Facing FrontInterior AccessParking spaces: 1
- Roofing: Tar/Gravel
- Windows: Dual Pane FullWindow Screens
- General: StuccoTwoConcrete
- HOA Amenities: 0400.0
- Originating MLS: San Francisco
- County: San Francisco
- Zoning: 2039-052
- View: City LightsGolden Gate Bridge
- Fencing: Back Yard
- Utilities: Public
- Water: Public
- Source: San Francisco
This listing courtesy of Jo Anne Santarromana , Compass
Monthly Payment
- Principal & Interest $
- Property Taxes $
- Home Insurance $
- VA Funding Fee $

 New - 1 day ago