338 Main Street 5A, San Francisco, CA 94105
- 2 beds |
- 2 baths |
- 1,379 sqft
 Condominium
  Built in 2016
  1.73acre lot
 —— car garage
  $1,229/sqft
  Listed 21 days ago
Property Description
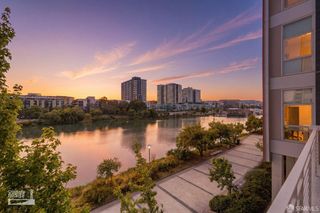
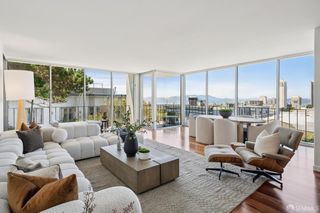
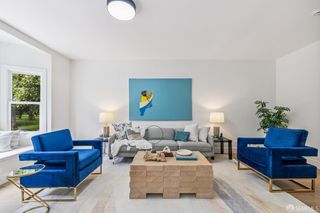
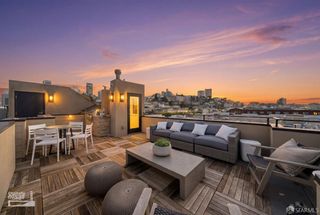
Elegant two-bedroom, two-bathroom residence at Lumina, offering a thoughtfully designed floor plan and private outdoor space overlooking the lush landscaped courtyard. The beautifully appointed kitchen features Caesarstone quartz countertops, SieMatic cabinetry, and premium Gaggenau appliances. The open living and dining areas flow seamlessly together and extend to a tranquil private balcony overlooking the serene courtyard, creating an inviting setting for relaxing or entertaining. The spacious primary suite serves as a private retreat, featuring three closets, including a generous walk-in closet and a spa-inspired en-suite bathroom with a dual vanity, soaking tub, and separate glass-enclosed shower. Privately situated on the opposite side of the residence, the generous guest bedroom and adjacent full bathroom provide an ideal layout for guests or a home office. Additional comforts include automated window shades, in-unit laundry, and an expansive entry hallway with ample space for a dedicated home office or workstation. One-car valet parking is included. Renowned as one of the West Coast's premier luxury residential communities, Lumina offers more than an acre of world-class amenities, including a Jay Wright-designed fitness center, spa, 70-foot heated lap pool, bi-level club lounge, private dining room, game room, children's playroom, movie theater, rooftop terrace, and convenient on-site Woodlands Market. Ideally located just moments from the Embarcadero waterfront, the Ferry Building, and Union Square, Lumina provides effortless access to acclaimed restaurants, shopping, public transportation, major freeways, and the Bay Bridge.
- Listing Status:
- Active
- Date Added:
- July 17, 2026
- Data Last Updated:
- July 21, 2026 at 7:32AM
- Listing Office:
- Compass : 415-660-9955
- Listing Agent:
- Justin Goldberg : (415) 533-9202
- MLS ID:
- 426147616

- Parking: ValetParking spaces: 1
- General: Concrete
- HOA Amenities: BarbequeClubhouseGymPoolRoof DeckSauna1466.0
- Originating MLS: San Francisco
- County: San Francisco
- Zoning: 3746-172
- View: BayBridgesCityDowntown
- Source: San Francisco
This listing courtesy of Justin Goldberg , Compass
Monthly Payment
- Principal & Interest $
- Property Taxes $
- Home Insurance $
- VA Funding Fee $