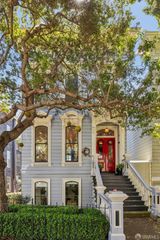
381 Liberty Street, San Francisco, CA 94114
- 5 beds |
- 4 baths |
- 4,152 sqft
 Single-Family Home
  Built in 1993
  3,136sqft lot
 —— car garage
  $1,444/sqft
  Listed 1 month ago
Property Description
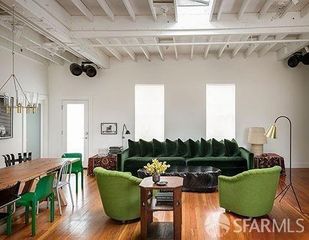
Experience the height of sophisticated San Francisco living in this incredible Liberty Hill contemporary home. Built in 1993 and situated on one of the neighborhood's most prestigious blocks, this three-level residence offers a rare combination of architectural scale, panoramic views, and an abundance of natural light. The home's main level is centered around a dramatic sunken living room, where impressive ceiling heights and massive windows frame panoramic downtown views. A wood-burning fireplace anchors the space, while a central atrium serves as the home's architectural core, flooding the interior with sun. The floor plan flows seamlessly into a formal dining room detailed with custom wood cabinetry and a remodeled kitchen equipped with top-of-the-line stainless steel appliances. Adjacent to the kitchen, the family room features sliding glass doors that open to a terraced, south-facing landscaped garden, a private, sunny oasis perfect for indoor-outdoor relaxation. The top floor is thoughtfully designed with four bedrooms on one level. The expansive primary suite serves as a true sanctuary, complete with a private terrace overlooking the city, a large walk-in closet, and a luxurious ensuite bathroom featuring a soaking tub, walk-in shower, and double vanity. Three additional bedrooms complete this levelone offering sweeping views of the East Bay and two overlooking the lush greenery of the backyard. The ground floor provides excellent versatility with a spacious guest bedroom featuring an ensuite bathroom with cherry cabinetry and a wired-in sound system. This level also houses a large laundry room and a private wine cellar. Complete with a two-car garage and situated just minutes from Dolores Park and the vibrant dining & shopping scene of the Mission, Castro & Noe Valley, this residence offers a serene retreat in one of the city's most coveted and sunny microclimates.
- Listing Status:
- Pending
- Date Added:
- May 25, 2026
- Data Last Updated:
- May 30, 2026 at 7:31AM
- Listing Office:
- Compass : 415-231-2312
- Listing Agent:
- Isabelle Grotte : 415 3425010
- MLS ID:
- 426124082

- General: Formal Entry
- Appliances: Built-In Gas OvenDishwasherDisposalFree Standing RefrigeratorGas Cook TopMicrowave
- Laundry: Dryer IncludedHookups OnlyIn GarageInside RoomSinkWasher Included
- Flooring: StoneTileWood
- Fireplace: Living RoomWood BurningFireplaces: 1
- Style: Contemporary
- Parking: AttachedParking spaces: 2
- Windows: Dual Pane Full
- General: StuccoConcretePerimeter
- HOA Amenities: 0.0
- Originating MLS: San Francisco
- County: San Francisco
- Topography: Upslope
- Zoning: 3605085
- View: City LightsDowntownPanoramicSan Francisco
- Fencing: Full
- Utilities: Public
- Water: Public
- Source: San Francisco
This listing courtesy of Isabelle Grotte , Compass
Monthly Payment
- Principal & Interest $
- Property Taxes $
- Home Insurance $
- VA Funding Fee $

 New - 2 days ago