4 Miraloma Drive, San Francisco, CA 94127
- 4 beds |
- 3 baths |
- 2,598 sqft
 Single-Family Home
  Built in 1927
  6,447sqft lot
 —— car garage
  $1,345/sqft
  Listed 1 month ago
Property Description
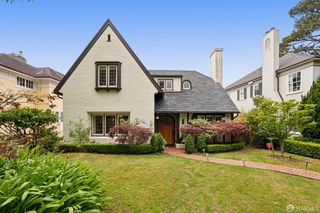
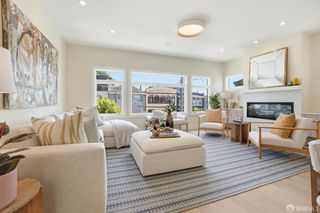
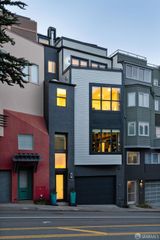
This is a rare Monterey Heights home with spectacular view around the house. It offers unique combination of style and functionality. The natural light moves from morning to sunset atmosphere providing a comfortable living and entertainment. The main level has master suite with two other bedrooms and 1 full bath. The gorgeous chef kitchen features a breakfast area, extensive cabinetry and Viking appliances. The spacious living room has a wood burning fireplace and abundance of windows. Adjacent is an inviting dinning room. The upper level has a spacious master bedroom with fireplace and well-scaled marble jacuzzi tub and dual vanity sink. A mini wet-bar at the corner and bench seat by the window for an afternoon tea or meditation to make life enjoyable. The custom designed walk-in closet with built in dresser drawer. Lower level is comprised with a casual family/entertainment room that could be utilized as a home theater or game room. A quite bonus yoga room or office with 1 full bath. It has endless development potential in-law, ADU or family fun. The garden outside has a newly built deck and steps walking down to the street for pleasure. Monterey Heights remains the highly desirable neighborhood to live with tree line street and nearby hiking trail. It is close to shops, restaurant at West Portal Village and Stonestown shopping mall. This home delivers everything you dream of for the house to call home.
- Listing Status:
- Pending
- Date Added:
- April 28, 2026
- Data Last Updated:
- May 30, 2026 at 3:30PM
- Listing Office:
- Intero Real Estate Services : 650-589-1000
- Listing Agent:
- Mindy Tsoi : (415) 846-3506
- MLS ID:
- 426125057

- General: Formal Entry
- Appliances: DishwasherDisposalElectric Water HeaterFree Standing Gas RangeHood Over RangeMicrowave
- Laundry: Dryer IncludedInside RoomWasher Included
- Basement: Finished
- Flooring: Wood
- Fireplace: Living RoomWood BurningOtherFireplaces: 2
- Style: Mid-Century
- Parking: AttachedParking spaces: 2
- Roofing: SlateTile
- Windows: Dual Pane Full
- General: ConcreteStuccoConcretePerimeterSlab
- HOA Amenities: 0.0
- Originating MLS: San Francisco
- County: San Francisco
- Zoning: 3011-082
- Fencing: Fenced
- Utilities: ElectricPublicSewer In & Connected220 Volts
- Water: Public
- Source: San Francisco
This listing courtesy of Mindy Tsoi , Intero Real Estate Services
Monthly Payment
- Principal & Interest $
- Property Taxes $
- Home Insurance $
- VA Funding Fee $