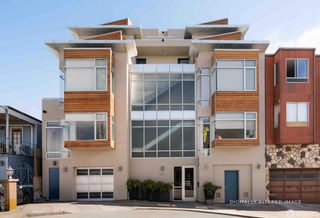
4135 California Street 4, San Francisco, CA 94118
- 2 beds |
- 3 baths |
- 1,925 sqft
 Condominium
  Built in 2026
  5,371sqft lot
 1 car garage
  $1,556/sqft
  Listed 1 month ago
Property Description
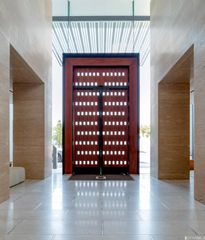
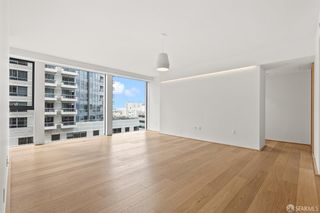
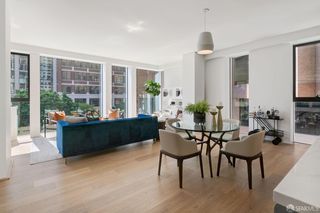
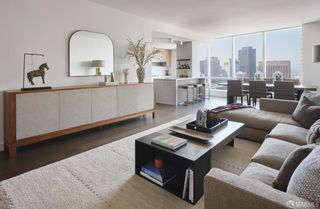
4135 California Street is a rare collection of seven brand-new luxury townhomes, offering a boutique, elevator-served living experience in the heart of San Francisco's coveted Lake District / Inner Richmond. Residence #4 is a top-floor home with a private roof deck and 2 terraces! The unit features an open layout and boasts 2 bedrooms + office, 3 full bathrooms, and spans 1,925 sqft (per graphic artist). The main level consists of a large great room with an attached terrace. Designed for entertaining, the kitchen boasts quartz countertops, an oversized island, premium stainless appliances, gas range, and integrated wine refrigeration. Upstairs are 2 bedrooms including the spacious primary suite with a huge walk-in closet and spa-like bathroom. The top level is encompassed by a large exclusive-use roof deck with southern views towards Twin Peaks and USF. The interior of the home features oversized windows, wide-plank hardwood floors, a sleek fireplace in the living room, and a warm, contemporary palette. The building is comprised of two refined mid-rise buildings connected by a striking second-level bridgeway, creating both architectural interest and enhanced privacy. Additional highlights include air conditioning, secure garage parking, and dedicated storage, in this concrete and steel building. Set along the desirable California St corridor at the crossroads of Lake Street and the Inner Richmond, 4135 California St offers a rare balance of residential tranquility and vibrant city living. Just moments away, Clement Street, Laurel Village, and Sacramento Street provide an array of restaurants, cafes, markets, and neighborhood conveniences. To the north, the Presidio unfolds with miles of trails, open space, and access to Baker Beach and Crissy Field, bringing nature into everyday life. Completed in 2026, this is a rare opportunity to own new construction in one of the city's most desirable neighborhoods.
- Listing Status:
- Active
- Date Added:
- June 12, 2026
- Data Last Updated:
- July 21, 2026 at 7:32AM
- Listing Office:
- Vanguard Properties : 415-321-7000
- Listing Agent:
- Frank A Nolan : 415 3773726
- MLS ID:
- 426138815

- General: Uncovered Courtyard
- Style: Modern/High Tech
- Parking: EnclosedGarage Door OpenerGarage Facing RearSide-by-SideUnderground ParkingParking spaces: 1
- Windows: Dual Pane Full
- General: ConcreteTwo
- HOA Amenities: InsuranceTrash930.0
- Originating MLS: San Francisco
- County: San Francisco
- Zoning: 1363062
- View: CityCity LightsSan FranciscoTwin Peaks
- Source: San Francisco
This listing courtesy of Frank A Nolan , Vanguard Properties
Monthly Payment
- Principal & Interest $
- Property Taxes $
- Home Insurance $
- VA Funding Fee $