4524 25th Street, San Francisco, CA 9411
- 5 beds |
- 5 baths |
- 3,745 sqft
 Single-Family Home
  Built in 1919
  2,121sqft lot
 —— car garage
  $1,601/sqft
  Listed 1 month ago
Property Description
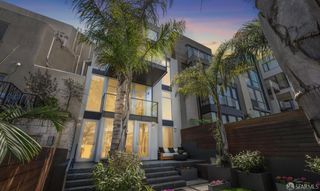
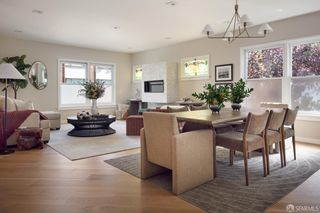
Contemporary view residence in the heart of Noe Valley with spectacular north-facing outlooks from every level. 4524 25th Street offers 5 bedrooms, 4.5 bathrooms, multiple family gathering spaces, modern systems, radiant heat, and a flexible floor plan designed for today's lifestyle needs. The upper level features 3 bedrooms and 2 bathrooms, creating an ideal layout for those seeking bedroom proximity and privacy on the same floor. The main entertaining level is anchored by a gorgeous chef's kitchen with premium appliances, sleek cabinetry, and an adjacent dining area that opens directly onto a spacious view deck with sweeping city outlooks. Expansive windows and thoughtful orientation flood the home with natural light while showcasing the dramatic San Francisco skyline and bay-facing vistas. Designed for both everyday living and large-scale entertaining, the home includes 3 separate family/media gathering spaces, offering exceptional flexibility for relaxing, working from home, or hosting guests. An additional 2 bedrooms and bath on the secondary level provide ideal accommodations for guests, au pair quarters, multigenerational living, or private office setups. Additional highlights include a dedicated gym area, abundant storage, landscaped yard, radiant heating, and modern infrastructure throughout. Clean architectural lines, warm finishes, and a refined European aesthetic create a sophisticated yet comfortable living environment. Perfectly positioned in one of San Francisco's most desirable neighborhoods, the home enjoys close proximity to Noe Valley's vibrant 24th Street corridor with acclaimed cafes, restaurants, boutiques, parks, Whole Foods, and neighborhood conveniences nearby. Excellent access to public transit, tech shuttles, and major commuter routes further enhances the home's appeal.
- Listing Status:
- Pending
- Date Added:
- May 8, 2026
- Data Last Updated:
- May 30, 2026 at 12:32PM
- Listing Office:
- Compass : 415-660-9955
- Listing Agent:
- Helena Zaludova : 415 5172944
- MLS ID:
- 426125573

- General: Storage Area(s)
- Laundry: Laundry Closet
- Flooring: TileWood
- Fireplace: Living RoomFireplaces: 1
- Style: EdwardianModern/High Tech
- Parking: Interior AccessParking spaces: 2
- Windows: Dual Pane Full
- HOA Amenities: 0.0
- Originating MLS: San Francisco
- County: San Francisco
- Zoning: 6503014C
- View: BayCity LightsHillsSan FranciscoTwin PeaksValley
- Source: San Francisco
This listing courtesy of Helena Zaludova , Compass
Monthly Payment
- Principal & Interest $
- Property Taxes $
- Home Insurance $
- VA Funding Fee $

 New - 2 days ago