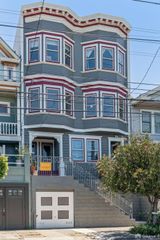
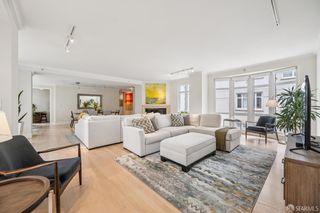
464 11th Avenue, San Francisco, CA 94121
- 3 beds |
- 3 baths |
- 1,904 sqft
 Condominium
  Built in ——
  2,997sqft lot
 —— car garage
  $892/sqft
  Listed 3 months ago
Property Description
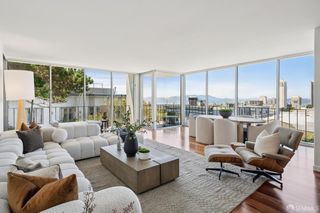
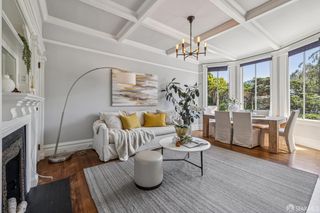
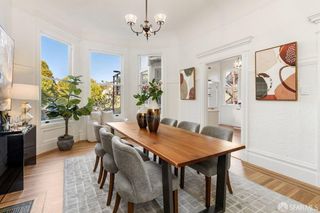
Meticulously remodeled two-level residence featuring three bedrooms and three bathrooms in prime Inner Richmond. The main level includes two bedrooms and an open-concept living area with nearly 10-foot ceilings and fireplace. The kitchen is anchored by a large center island and equipped with Thermador appliances and a 90+ bottle, three-zone wine refrigerator and skylights. This space opens directly to a private deck overlooking the shared landscaped yard. The primary suite includes a walk-in closet and an ensuite bathroom with heated floors and a steam shower. The upper level opens to a versatile media room with skylights and an additional bedroom with multiple closets and a full bath. Additional features: Sonos integrated speakers, in-unit laundry, one-car tandem parking and dedicated storage. Ideally located near the Presidio, Golden Gate Park, public transportation and the many shops and restaurants along Clement Street.
- Listing Status:
- Pending
- Date Added:
- June 26, 2026
- Data Last Updated:
- July 21, 2026 at 1:31PM
- Listing Office:
- Compass : 415-345-3000
- Listing Agent:
- Bridget Cannata Denning : 415 7221333
- MLS ID:
- 426140072

- Laundry: Washer/Dryer Stacked Included
- Flooring: Wood
- Fireplace: Living RoomFireplaces: 1
- Parking: Garage Door OpenerGarage Facing FrontParking spaces: 1
- General: Two
- HOA Amenities: 0.0
- Originating MLS: San Francisco
- County: San Francisco
- Zoning: 0291534
- Source: San Francisco
This listing courtesy of Bridget Cannata Denning , Compass
Monthly Payment
- Principal & Interest $
- Property Taxes $
- Home Insurance $
- VA Funding Fee $