52 Kirkwood Avenue 409, San Francisco, CA 94124
- 1 bed |
- 1 bath |
- 743 sqft
 Condominium
  Built in 2023
  —— sqft lot
  —— car garage
  $787/sqft
  Listed 2 years ago
Property Description
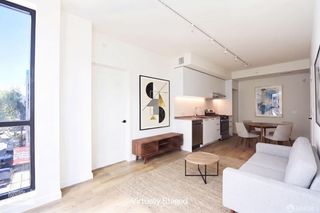
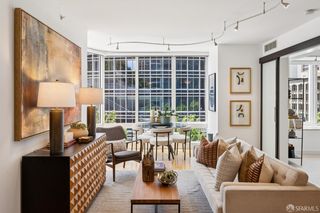
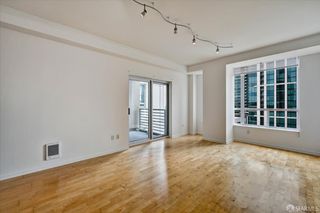
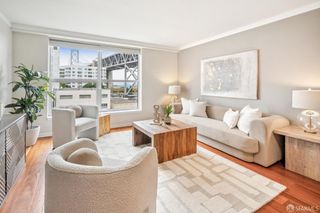
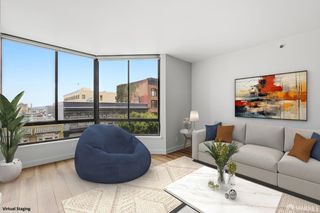
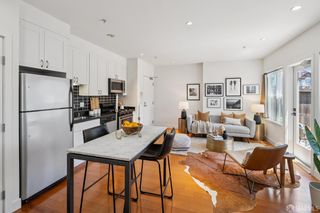
Limited-Time Opportunity! Move right in -- this beautifully designed new construction residence. This thoughtfully planned single-level one-bedroom home maximizes every square foot, offering comfortable living with modern finishes throughout.Southwest-facing overlooking the landscaped courtyard, creating a bright and peaceful retreat filled with natural light. The contemporary kitchen features quartz countertops, sleek cabinetry, and a complete stainless steel GE appliance package, including a range, microwave, refrigerator, dishwasher, and in-unit washer and dryer. High ceilings enhance the open-concept living and dining area, while the well-appointed bathroom offers convenient dual access from both the bedroom and main living space. Residents enjoy an exceptional collection of amenities, including a fitness center, community room, pet washing station, bicycle storage, and a central courtyard featuring gathering spaces, BBQ areas, and fire pits. Beyond your front door, the master-planned community offers parks, public art installations, pocket parks, and scenic walking paths. Special Developer Incentive: For a limited time, qualified buyers may take advantage of special 30-year fixed-rate financing. Contact us for details and availability.
- Listing Status:
- Pending
- Date Added:
- July 14, 2026
- Data Last Updated:
- July 21, 2026 at 7:32AM
- Listing Office:
- Christie's Int'l Real Estate : 408-335-1400
- Listing Agent:
- Lynn Bell : 925 2603882
- MLS ID:
- 426146656

- Appliances: DishwasherDisposalENERGY STAR Qualified AppliancesFree Standing Gas OvenFree Standing Gas RangeFree Standing RefrigeratorIce MakerMicrowaveSelf/Cont Clean Oven
- Laundry: Dryer IncludedWasher IncludedWasher/Dryer Stacked Included
- Flooring: Laminate
- Fireplace: Fireplaces: 0
- Style: Contemporary
- Parking: AssignedGarage Door OpenerMechanical LiftSide-by-SideParking spaces: 1
- Roofing: Composition
- Windows: Dual Pane Full
- General: Brick VeneerStuccoOneConcrete
- Road/Access: Paved
- HOA Amenities: BarbequeExercise RoomGymRec Room w/FireplaceTrailsOtherSee RemarksGasInsuranceMaintenanceExteriorMaintenanceGroundsTrash801.0
- Originating MLS: San Francisco
- School District: SF School District
- County: San Francisco
- Topography: Level
- Zoning: 4591C-734
- Utilities: Cable AvailableInternet AvailablePublicUnderground Utilities220 Volts
- Water: Public
- Source: San Francisco
This listing courtesy of Lynn Bell , Christie's Int'l Real Estate
Monthly Payment
- Principal & Interest $
- Property Taxes $
- Home Insurance $
- VA Funding Fee $