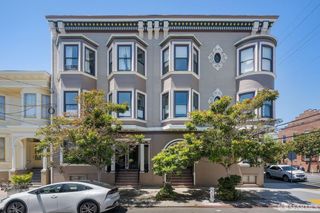
527 Lincoln Way, San Francisco, CA 94122
- 2 beds |
- 2 baths |
- 1,350 sqft
 Condominium
  Built in 1907
  2,374sqft lot
 —— car garage
  $889/sqft
  Listed 1 month ago
Property Description
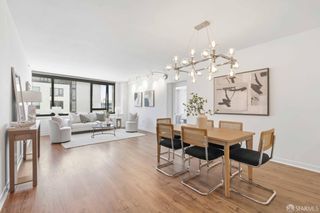
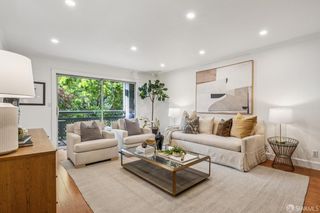
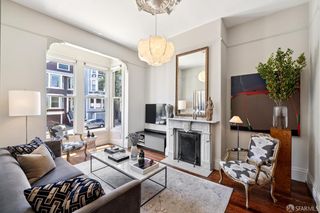
527 Lincoln Way presents a rare opportunity to own a beautifully remodeled, large 2 bedroom, 2 bathroom plus large bonus room, condo in the heart of the Inner Sunset. With side by side parking, a private terrace and a magical backyard 527 Lincoln is a special home. Spanning approximately 1,350 square feet, this exceptional home blends stylish modern updates with generous proportions, seamless indoor outdoor living, and an enviable location overlooking the leafy expanse of Golden Gate Park. Bathed in natural light, the home offers a wonderful sense of scale and comfort, with thoughtfully updated interiors designed for both everyday living and entertaining. The spacious layout includes a huge bonus study, ideal as a home office, gym, media room, or flexible guest space, alongside the convenience of in-unit laundry and secure garage parking. One of the home's true highlights is its beautifully landscaped south-facing garden, a serene and sun filled retreat that is perfectly complemented by a private terrace for relaxing, dining, or entertaining outdoors. With low HOA dues, stunning park outlooks, and a location moments from the very best of the Inner Sunset, this is a home that truly has it all. A refined and versatile residence in one of San Francisco's most loved neighborhoods.
- Listing Status:
- Pending
- Date Added:
- April 30, 2026
- Data Last Updated:
- May 30, 2026 at 4:32PM
- Listing Office:
- Chatterton Rees Group : 628-502-7152
- Listing Agent:
- Peregrine Bagwell : 628 5027152
- MLS ID:
- 426126399

- Appliances: Built-In FreezerBuilt-In RefrigeratorDishwasherDisposalFree Standing Gas RangeHood Over RangeMicrowaveWine Refrigerator
- Laundry: Dryer IncludedWasher IncludedWasher/Dryer Stacked Included
- Flooring: TileWood
- Fireplace: Fireplaces: 0
- General: Balcony
- Style: Flat
- Parking: Garage Door OpenerParking spaces: 1
- Roofing: FlatTar/Gravel
- Windows: Bay Window(s)Dual Pane Full
- General: ConcreteConcretePerimeter
- HOA Amenities: 170.0
- Originating MLS: San Francisco
- County: San Francisco
- Zoning: 1744040
- View: Park
- Utilities: Public
- Water: Public
- Source: San Francisco
This listing courtesy of Peregrine Bagwell , Chatterton Rees Group
Monthly Payment
- Principal & Interest $
- Property Taxes $
- Home Insurance $
- VA Funding Fee $

 New - 2 days ago