5800 3rd Street 1111, San Francisco, CA 94124
- 1 bed |
- 1 bath |
- 817 sqft
 Condominium
  Built in 2010
  2.95acre lot
 —— car garage
  $732/sqft
  Listed 2 months ago
Property Description
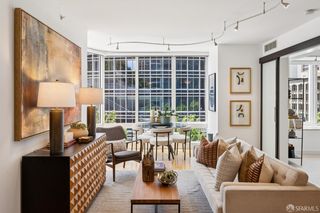
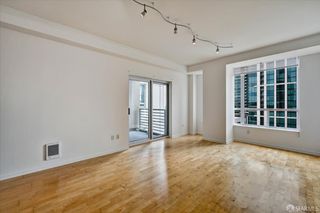
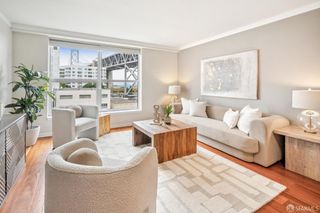
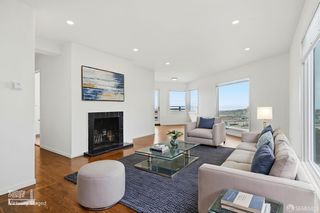
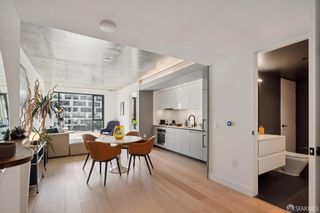
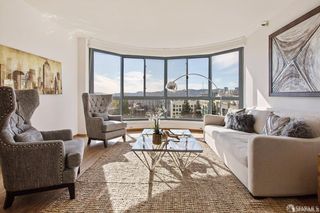
Modern 1BR + Den, 1BA condo just steps from the T-Line Muni Metro and a 15 min muni ride to Chase Center. This courtyard-level home offers incredible value with high ceilings, tall west-facing windows that bring in beautiful natural light, and an expansive exclusive-use patio, one of the largest in the building and perfect for alfresco dining, entertaining, or relaxing outdoors. The open floor plan features hard surface flooring, a chef's kitchen with ample storage, stone counters, a bar-height peninsula, stainless steel appliances, and a comfortable living/dining area that flows directly to the patio. The spacious bedroom includes Berber carpet, a large closet with custom wood closet doors, and built-in closet organizers. Additional custom wood doors throughout the home add warmth and a refined design detail. The bathroom includes a shower over tub, single vanity, and a stacked in-unit washer/dryer. One-car garage parking is included, along with access to a shared EV charger. Set in a dog-friendly, secure, and impeccably maintained building, this home is ideally located near 101/280 for an easy commute. 15 min drive to downtown SF, and San Francisco Int'l Airport. 10 min drive to Dogpatch art district, home to the Golden State Warriors and Open AI's newest location in Mission Bay. Enjoy the nearby Candlestick Point recreational area and local favorites like Craftsman & Wolves, Gratta Wines, Laughing Monk Brewery, Frank Grizzly's, and Flora Grubb. Mi Rancho Supermarket is conveniently located in the building, while Bayview Park and MLK Pool across the street offer some of the best outdoor recreation in the city.
- Listing Status:
- Active
- Date Added:
- May 15, 2026
- Data Last Updated:
- July 21, 2026 at 7:32AM
- Listing Office:
- Compass : 415-738-7000
- Listing Agent:
- David Juarez : 415 7139705
- MLS ID:
- 426130102

- Style: Modern/High Tech
- Parking: AssignedEV ChargingParking spaces: 1
- General: StuccoWood
- HOA Amenities: BarbequeDog ParkOtherMaintenanceExteriorMaintenanceGroundsTrashWater550.0
- Originating MLS: San Francisco
- County: San Francisco
- Zoning: 5431B-013
- Water: Public
- Source: San Francisco
This listing courtesy of David Juarez , Compass
Monthly Payment
- Principal & Interest $
- Property Taxes $
- Home Insurance $
- VA Funding Fee $