60 Mercedes Way, San Francisco, CA 94127
- 4 beds |
- 4 baths |
- 3,847 sqft
 Single-Family Home
  Built in 1912
  7,518sqft lot
 2 car garage
  $845/sqft
  Listed 1 month ago
Property Description
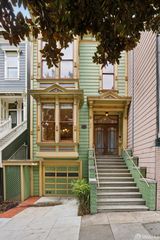
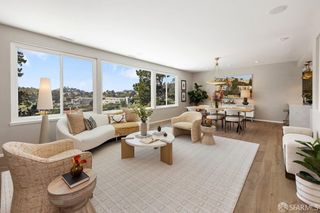
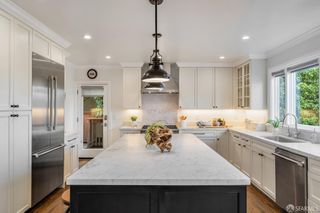
NEW PRICE! Do not miss this house! Nestled on one of the most picturesque blocks in Ingleside Terraces, this beautifully maintained original Craftsman residence that seamlessly blends timeless architectural character with thoughtful modern comforts. Sellers put much attention to sustainability and energy! The roof (Approx 1 year old)has solar panels, New high efficiency furnace and air conditioning (HVAC),3 year old high efficiency water heater. Rich in period detail and distinct architectural craftsmanship throughout from refined millwork, hardwood floors, pocket doors, and elegant proportions to its warm, inviting living spaces. The gracious living room is anchored by a wood-burning fireplace creating a sophisticated yet welcoming setting. The stunning formal dining room offers an elegant setting highlighted by striking wood-beam ceilings, built in seating and a gas insert fireplace for both intimate dinners and grand entertaining. Adjacent to the the dining room is a tastefully updated kitchen with a Viking gas stove. Adjacent to the kitchen and dining room is a charming office/breakfast room for today's work-from-home lifestyle. Offering three expansive and bright bedrooms, large sunroom at the rear of the home overlooking the garden and three and a half bathrooms on the upper level with the fourth bedroom off the kitchen on the main level. Additionally, there is a good sized carpeted room with a gas insert fireplace and full bath at the lower level ideal for movie nights and hosting guests. Surrounded by lush, curated landscaping, both the front and rear gardens provide serene outdoor retreats, enhancing the home's sense of privacy and charm. A spacious detached two-car garage equipped with an EV charger at the rear of the home adds modern convenience. Close proximity to: tech buses,280/101, SFO, Stonestown Galleria,West Portal Village shops and dining,Ocean ave MUNI lines, Stern Grove, Lake Merced, Olympic Club and Ocean beach.
- Listing Status:
- Pending
- Date Added:
- April 23, 2026
- Data Last Updated:
- May 30, 2026 at 12:32PM
- Listing Office:
- BarbCo : 415-566-1112
- Listing Agent:
- Sandy Gandolfo : 415 7065633
- MLS ID:
- 426122029

- Appliances: Built-In RefrigeratorDishwasherDisposalElectric Water HeaterFree Standing Gas RangeHood Over RangeMicrowave
- Laundry: Inside AreaInside RoomSinkWasher/Dryer Stacked Included
- Flooring: CarpetTileWood
- Fireplace: Gas PipedInsertWood BurningFireplaces: 3
- Style: Craftsman
- Parking: Alley AccessDetachedEnclosedGarage Door OpenerParking spaces: 2
- Roofing: Composition
- Windows: Window Coverings
- General: Shingle SidingWood
- Road/Access: Asphalt
- HOA Amenities: See Remarks040.0
- Originating MLS: San Francisco
- County: San Francisco
- Zoning: 6907-015
- Fencing: Back Yard
- Utilities: ElectricNatural Gas AvailablePublicSolarBattery Backup
- Water: Public
- Source: San Francisco
This listing courtesy of Sandy Gandolfo , BarbCo
Monthly Payment
- Principal & Interest $
- Property Taxes $
- Home Insurance $
- VA Funding Fee $