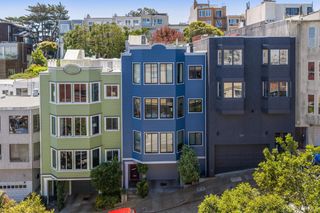
601 Alabama Street 409, San Francisco, CA 94110
- 3 beds |
- 2 baths |
- 1,430 sqft
 Condominium
  Built in 2009
  1.82acre lot
 1 car garage
  $997/sqft
  Listed 19 days ago
Property Description
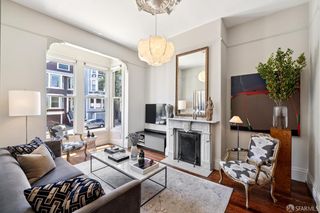
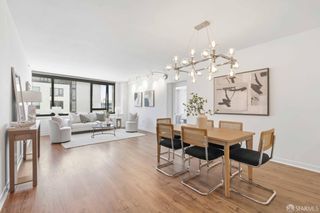
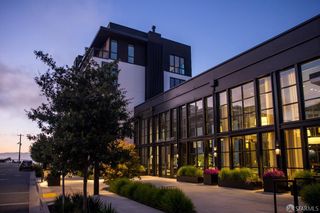
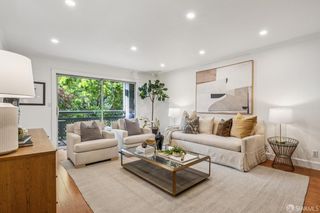
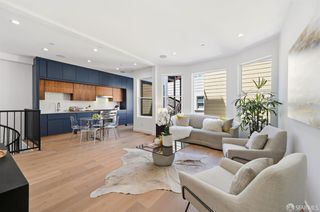
Perched on the top floor of a contemporary boutique elevator building, this bright and spacious 3-bedroom, 2-bath residence offers the perfect blend of style, comfort, and convenience in one of San Francisco's most vibrant neighborhoods. Flooded with natural light, the home features expansive bay windows framing stunning views of Twin Peaks and Sutro Tower. The open-concept layout seamlessly connects the living, dining, and kitchen areas, creating an ideal space for entertaining and everyday living. The gourmet kitchen is equipped with a gas range, stainless steel appliances, and abundant granite counter space for cooking and gathering. The thoughtfully designed floor plan places the private primary suite on the north side of the home, complete with a walk-in closet and an en-suite bathroom featuring a double vanity and shower-over-tub. Two additional well-proportioned bedrooms enjoy outlooks toward Sutro Tower and flexible space for guests, family, and a home office. Freshly painted and updated with new carpeting, the home also offers wood flooring in the main living areas, in-unit laundry, and a huge attic providing exceptional storage. A large deeded independent parking space in the building's secure garage adds convenience. Built in 2009 and designed by acclaimed architect Daniel Solomon, the building sits at the center of San Francisco's dynamic Mission District. Just moments from celebrated destinations including Tartine Manufactory, Flour + Water, Farmhouse Kitchen Thai Cuisine, Trick Dog, Heath Ceramics, Gus's Community Market, and Mission Cliffs, the neighborhood's flat streets make biking and walking easy, with excellent access to BART, MUNI, and Highways 280 and 101.
- Listing Status:
- Pending
- Date Added:
- May 14, 2026
- Data Last Updated:
- May 30, 2026 at 1:33PM
- Listing Office:
- Coldwell Banker Realty : 415-474-1750
- Listing Agent:
- Naomi Lempert : 415 2644093
- MLS ID:
- 426130522

- General: Storage Area(s)
- Appliances: Built-In Gas OvenDishwasherFree Standing RefrigeratorGas PlumbedHood Over Range
- Laundry: Dryer IncludedLaundry ClosetWasher Included
- Flooring: CarpetWood
- Fireplace: Fireplaces: 0
- Style: Contemporary
- Parking: AttachedCoveredEnclosedGarage Door OpenerGarage Facing FrontInterior AccessSide-by-SideParking spaces: 1
- Windows: Bay Window(s)Dual Pane Full
- General: One
- HOA Amenities: MaintenanceExteriorMaintenanceGroundsSewerTrashWater1146.0
- Originating MLS: San Francisco
- County: San Francisco
- Zoning: 4021-039
- View: HillsSutro TowerTwin Peaks
- Water: Public
- Source: San Francisco
This listing courtesy of Naomi Lempert , Coldwell Banker Realty
Monthly Payment
- Principal & Interest $
- Property Taxes $
- Home Insurance $
- VA Funding Fee $

 New - 1 day ago