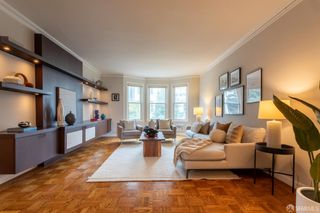
619 28th Avenue 4, San Francisco, CA 94121
- 2 beds |
- 1 bath |
- 1,088 sqft
 Condominium
  Built in 1926
  4,151sqft lot
 1 car garage
  $1,006/sqft
  Listed 25 days ago
Property Description
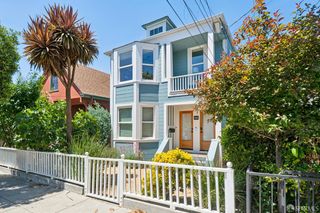
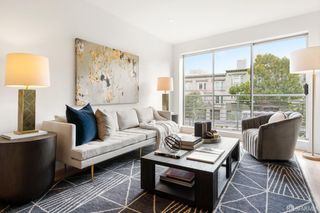
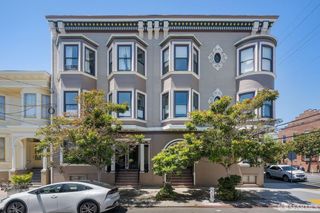
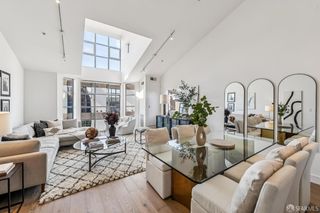
A rare top-floor sanctuary- bathed in light, wrapped in greenery, ideally situated on a quiet, tree-lined Richmond street just three blocks from Golden Gate Park. This classic 1920s boutique building blends architectural detail with thoughtful modern updates. High ceilings, intricate moldings, huge windows, and hardwood floors throughout reflect the home's heritage, while considered renovations enhance everyday comfort. The natural light and treetop outlooks create an airy, elevated calm that few city homes can offer. The living and dining rooms run a remarkable 34 feet end to end, evoking the generous proportions of a grand home and offering a sense of occasion that few city apartments can match. A recently remodeled kitchen sits just behind, featuring quartz countertops, new cabinetry, and stainless steel appliances. The dining room's natural separation also lends itself beautifully to a 2nd bedroom or private home office. Beyond the windows, a private patio and garden oasis- 580 square feet of sheltered, lush outdoor space exclusive to this residence. 1-car side by side parking, in-unit laundry, and a dedicated storage room complete the offering. Positioned between the wooded trails of Golden Gate Park and the open grounds of the Presidio, the home places two of the city's great natural escapes within effortless reach. And with some of the city's most celebrated restaurants, bakeries, and farmers markets nearby, including the acclaimed Clement Street dining scene, it's no surprise this is a corner of the city that residents discover and rarely leave.
- Listing Status:
- Pending
- Date Added:
- May 6, 2026
- Data Last Updated:
- May 30, 2026 at 2:32PM
- Listing Office:
- Compass : 415-660-9955
- Listing Agent:
- Emily Stern : (415) 895-8393
- MLS ID:
- 426127857

- General: Storage Area(s)
- Appliances: Built-In Gas OvenBuilt-In Gas RangeBuilt-In RefrigeratorDishwasherDisposalHood Over RangeIce Maker
- Laundry: Washer/Dryer Stacked Included
- Basement: None
- Flooring: Wood
- Fireplace: Fireplaces: 0
- Disability Feature: 0
- General: Uncovered Courtyard
- Parking: Side-by-SideParking spaces: 1
- HOA Amenities: InsuranceMaintenanceExteriorSewerTrashWater422.0
- Originating MLS: San Francisco
- County: San Francisco
- Zoning: 1571-002
- Fencing: Back YardFenced
- Source: San Francisco
This listing courtesy of Emily Stern , Compass
Monthly Payment
- Principal & Interest $
- Property Taxes $
- Home Insurance $
- VA Funding Fee $


 New - 2 days ago