655 5th Street 14, San Francisco, CA 94107
- 1 bed |
- 2 baths |
- 995 sqft
 Condominium
  Built in 1999
  0.25acre lot
 2 car garage
  $829/sqft
  Listed 1 month ago
Property Description
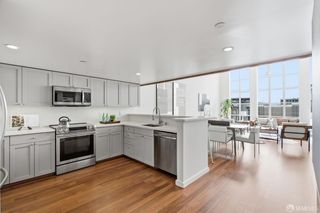
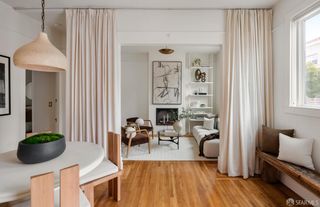
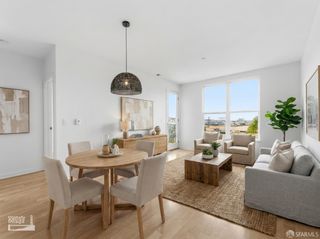
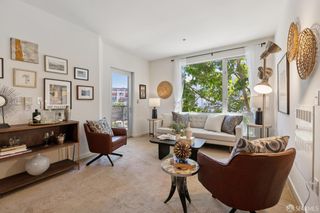
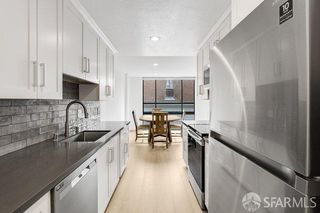
Discover extraordinary loft living in this bright 1BD/2BA condo featuring expansive move-in ready interiors, outdoor space, 2-car parking, and a prime location at the intersection of SoMa and Mission Bay. Spanning nearly 1,000SF across two levels, this contemporary home boasts soaring ceilings, engineered wood floors, a skylight, and a wall of windows with motorized shades. The dramatic double-height great room offers a massive footprint for seating, dining and office areas alongside a gas fireplace and private balcony. Plan your next culinary achievement in the open kitchen, where rows of wood cabinetry and granite counters surround stainless steel appliances. The adjacent full guest bath and a walk-in utility closet with a stacked washer-dryer and generous storage complete the level. On the carpeted upper-level primary suite loft, you'll find a king-size layout, custom dressing area and full bath. A deeded garage parking space with dedicated EV-charging and potential for 2-car parking completes this turnkey SoMa sanctuary. Contemporary building with a ButterflyMX smart intercom. One block from Mission Bay amenities, waterfront outdoor space, Oracle and Chase stadiums, UCSF, shopping, and transportation, including Caltrain, light rail, buses and freeways. Tremendous neighborhood development potential.
- Listing Status:
- Pending
- Date Added:
- June 27, 2026
- Data Last Updated:
- July 21, 2026 at 7:32AM
- Listing Office:
- Vanguard Properties : 415-510-8600
- Listing Agent:
- Sergio R Giannoni : (510) 220-1745
- MLS ID:
- 426136749

- General: Storage Area(s)
- Appliances: DishwasherDisposalElectric Cook TopFree Standing Electric OvenFree Standing Electric RangeFree Standing RefrigeratorIce MakerMicrowave
- Laundry: Dryer IncludedElectricLaundry ClosetStacked OnlyWasher IncludedWasher/Dryer Stacked Included
- Basement: None
- Flooring: CarpetSimulated WoodTileWood
- Fireplace: CirculatingGas PipedInsertLiving RoomMetalFireplaces: 1
- General: Balcony
- Style: Contemporary
- Parking: 1/2 Car SpaceAssignedCoveredEV ChargingGarage Door OpenerRestrictionsSize LimitedOtherParking spaces: 2
- Windows: Dual Pane FullSkylight(s)Window Coverings
- General: Two
- HOA Amenities: MaintenanceExteriorSewerTrashWater717.0
- Originating MLS: San Francisco
- County: San Francisco
- Zoning: 3786-096
- Utilities: ElectricInternet AvailableNatural Gas ConnectedPublicSewer Connected220 VoltsSee RemarksOther
- Water: Public
- Source: San Francisco
This listing courtesy of Sergio R Giannoni , Vanguard Properties
Monthly Payment
- Principal & Interest $
- Property Taxes $
- Home Insurance $
- VA Funding Fee $